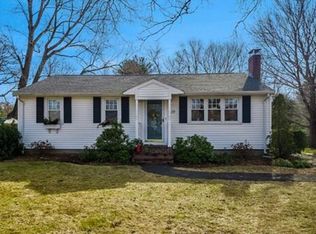
Have you been searching for the ideal "Neighborhood" to call HOME! Well, look no further than this welcoming and spacious ranch-style home nestled within the Heights Neighborhood in desireable Sharon, with top-rated schools, Lake Massapoag, and Borderland State Park. This is the kind of property where neighbors walk their dogs, children ride their bikes, and play basketball in the streets. Moments to Heights Elementary School, COSTCO, South Main Street, and Routes 95 and 1. This house has been updated with a modern kitchen and spa-like bath, newer C/A, side-entry mud room, and electrified garage door. A large private fenced-in yard is ideal for pet lovers or those with a green thumb. A HUGE finished lower level offers flex space which could include guest space with another full bath, home gym, office, home theatre or playroom. Tons of built-in storage and custom cabinets, hardwood floors throughout the main living level, many new windows, a newer roof, and so much more.
Sold for $685,000
$685,000
41 Essex Rd, Sharon, MA 02067
3beds
1,970sqft
Single Family Residence
Built in 1950
10,200 Square Feet Lot
$687,700 Zestimate®
$348/sqft
$3,982 Estimated rent
Home value
$687,700
$646,000 - $729,000
$3,982/mo
Zestimate® history
Owner options
List your home for rent
$3,982/mo
Rent Zestimate®
Find your next renter with Zillow Rental Manager. Plus, with online applications, you can quickly screen prospective tenants – for free.
$3,982/mo
Rent Zestimate®
Refinance and save
$4,610/mo
Est. payment
Refinancing to a lower rate could help reduce your monthly payments and save thousands over the life of the loan.
$4,610/mo
Est. payment
Explore your selling options
Work with a Zillow partner agent
Leverage their expertise and Zillow's premium Showcase listings to get your home seen by more buyers.
Get startedList with your own agent
Get your home in front of millions of buyers by listing it on Zillow.
Learn how to do itSell it yourself
Take full control of how buyers see your home on Zillow by listing For Sale by Owner (FSBO).
List your homeWhat's special
Many new windowsNewer roofSpa-like bathModern kitchenSide-entry mud roomLarge private fenced-in yardElectrified garage door
Zillow last checked:
Listing updated:
Listed by:
Robin W. Simon 617-699-7603,
HomeSmart First Class Realty 508-297-7270
Bought with:
Common Ground Collective Team
Compass
Source: MLS PIN,MLS#: 73540720
Facts & features
Interior
Bedrooms & bathrooms
- Bedrooms: 3
- Bathrooms: 2
- Full bathrooms: 2
- Main level bathrooms: 1
- Main level bedrooms: 3
Primary bedroom
- Features: Closet, Flooring - Hardwood, Lighting - Overhead
- Level: Main,First
- Area: 148.44
- Dimensions: 14.25 x 10.42
Bedroom 2
- Features: Closet, Flooring - Hardwood, Lighting - Overhead
- Level: Main,First
- Area: 112.6
- Dimensions: 9.58 x 11.75
Bedroom 3
- Features: Closet, Flooring - Hardwood, Lighting - Overhead
- Level: Main,First
- Area: 95.33
- Dimensions: 8.67 x 11
Primary bathroom
- Features: No
Bathroom 1
- Features: Bathroom - 3/4, Bathroom - Tiled With Shower Stall, Flooring - Stone/Ceramic Tile, Countertops - Stone/Granite/Solid, Remodeled, Lighting - Overhead
- Level: Main,First
- Area: 52.03
- Dimensions: 4.92 x 10.58
Kitchen
- Features: Flooring - Stone/Ceramic Tile, Countertops - Upgraded, Cabinets - Upgraded, Recessed Lighting, Stainless Steel Appliances, Lighting - Overhead
- Level: Main,First
- Area: 145.25
- Dimensions: 13.83 x 10.5
Living room
- Features: Flooring - Hardwood, Open Floorplan, Recessed Lighting, Lighting - Overhead
- Level: Main,First
- Area: 268.25
- Dimensions: 18.5 x 14.5
Heating
- Forced Air, Oil
Cooling
- Central Air
Appliances
- Included: Electric Water Heater, Water Heater, Range, Dishwasher, Microwave
- Laundry: Dryer Hookup - Electric, In Basement, Electric Dryer Hookup
Features
- Bathroom - 3/4, Bathroom - With Shower Stall, Lighting - Overhead, Closet/Cabinets - Custom Built, Storage, Dining Area, 3/4 Bath, Bonus Room, Sun Room, Mud Room
- Flooring: Wood, Tile, Laminate, Hardwood, Wood Laminate, Flooring - Stone/Ceramic Tile, Flooring - Vinyl, Flooring - Wood
- Doors: Insulated Doors, Storm Door(s)
- Windows: Insulated Windows, Storm Window(s)
- Basement: Full,Finished,Partially Finished,Walk-Out Access,Interior Entry,Concrete
- Number of fireplaces: 1
- Fireplace features: Living Room
Interior area
- Total structure area: 1,970
- Total interior livable area: 1,970 sqft
- Finished area above ground: 1,268
- Finished area below ground: 702
Property
Parking
- Total spaces: 3
- Parking features: Attached, Garage Door Opener, Storage, Garage Faces Side, Tandem, Paved
- Attached garage spaces: 1
- Uncovered spaces: 2
Accessibility
- Accessibility features: No
Features
- Exterior features: Rain Gutters, Storage, Fenced Yard
- Fencing: Fenced/Enclosed,Fenced
- Waterfront features: Lake/Pond, 1 to 2 Mile To Beach, Beach Ownership(Other (See Remarks))
Lot
- Size: 10,200 Square Feet
- Features: Cleared, Level
Details
- Parcel number: 222242
- Zoning: RES
Construction
Type & style
- Home type: SingleFamily
- Architectural style: Ranch
- Property subtype: Single Family Residence
Materials
- Frame
- Foundation: Concrete Perimeter
- Roof: Shingle
Condition
- Year built: 1950
Utilities & green energy
- Electric: Circuit Breakers
- Sewer: Private Sewer
- Water: Public
- Utilities for property: for Electric Range, for Electric Oven, for Electric Dryer
Community & HOA
Community
- Features: Shopping, Tennis Court(s), Park, Golf, Medical Facility, Bike Path, Conservation Area, Highway Access, House of Worship, Public School, T-Station
- Subdivision: Heights
HOA
- Has HOA: No
Location
- Region: Sharon
Financial & listing details
- Price per square foot: $348/sqft
- Tax assessed value: $547,900
- Annual tax amount: $9,396
- Date on market: 8/10/2026
- Listing terms: Contract
- Exclusions: Refrigerator, Washer And Dryer
- Road surface type: Paved
Price history
| Date | Event | Price |
|---|---|---|
| 8/28/2026 | Sold | $685,000-2%$348/sqft |
Source: MLS PIN #73540720 Report a problem | ||
| 8/13/2026 | Pending sale | $699,000$355/sqft |
Source: MLS PIN #73540720 Report a problem | ||
| 8/4/2026 | Contingent | $699,000$355/sqft |
Source: MLS PIN #73540720 Report a problem | ||
| 6/24/2026 | Listed for sale | $699,000+84.4%$355/sqft |
Source: MLS PIN #73540720 Report a problem | ||
| 12/12/2014 | Listing removed | $379,000$192/sqft |
Source: Coldwell Banker Residential Brokerage - Sharon #71728780 Report a problem | ||
| 8/14/2014 | Listed for sale | $379,000+18.8%$192/sqft |
Source: Coldwell Banker Residential Brokerage - Sharon #71728780 Report a problem | ||
| 4/29/2004 | Sold | $319,000$162/sqft |
Source: Public Record Report a problem | ||
Public tax history
| Year | Property taxes | Tax assessment |
|---|---|---|
| 2025 | $9,041 +4.4% | $517,200 +5% |
| 2024 | $8,662 +2.3% | $492,700 +8.1% |
| 2023 | $8,471 +4.3% | $455,700 +10.8% |
| 2022 | $8,125 +1.2% | $411,400 +4.7% |
| 2021 | $8,029 +7.5% | $393,000 |
| 2020 | $7,467 +7.7% | $393,000 +10% |
| 2019 | $6,933 +7% | $357,200 +6.8% |
| 2018 | $6,481 -2.7% | $334,600 -1.5% |
| 2017 | $6,663 +1.4% | $339,600 +3.9% |
| 2016 | $6,570 +13.3% | $326,700 +14.4% |
| 2015 | $5,800 +8% | $285,700 +9.4% |
| 2014 | $5,368 -1.6% | $261,200 -2.1% |
| 2013 | $5,454 +2.8% | $266,700 +1.1% |
| 2012 | $5,305 +3.3% | $263,800 |
| 2011 | $5,136 +0% | $263,800 -7.9% |
| 2010 | $5,134 +3.4% | $286,500 +2.2% |
| 2009 | $4,965 +3.2% | $280,200 -2.2% |
| 2008 | $4,812 +12.5% | $286,600 -5.1% |
| 2007 | $4,276 -2.6% | $302,000 +3.9% |
| 2006 | $4,392 +2.1% | $290,700 +5.3% |
| 2005 | $4,300 | $276,000 |
| 2004 | $4,300 +5.9% | $276,000 +32.3% |
| 2003 | $4,059 +30.1% | $208,600 +16.6% |
| 2001 | $3,120 +26.5% | $178,900 +40.8% |
| 1997 | $2,466 | $127,100 |
Find assessor info on the county website
Neighborhood: 02067
Nearby homes
- $686,0003 bd2 ba1.4k sqft39 Essex Rd, Sharon, MA 02067Off Market
- $653,8003 bd2 ba1.2k sqft43 Essex Rd, Sharon, MA 02067Off Market
- $574,0003 bd2 ba1.6k sqft40 Essex Rd, Sharon, MA 02067Sold
- $663,2003 bd2 ba1.2k sqft38 Essex Rd, Sharon, MA 02067Off Market
- $644,0003 bd1 ba1.2k sqft29 Clarke Ct, Sharon, MA 02067Off Market
- $706,1003 bd1 ba2.2k sqft27 Clarke Ct, Sharon, MA 02067Off Market
- $591,8001 bd1 ba120 sqft37 Essex Rd, Sharon, MA 02067Off Market
- $650,9003 bd1 ba1.1k sqft4 Webb Rd, Sharon, MA 02067Off Market
Nearby schools
GreatSchools rating
- 10/10Heights Elementary SchoolGrades: K-5Distance: 0.5 mi
- 7/10Sharon Middle SchoolGrades: 6-8Distance: 1.6 mi
- 10/10Sharon High SchoolGrades: 9-12Distance: 1 mi
Schools provided by the listing agent
- Elementary: Heights Elemenatary
- Middle: Sharon Middle
- High: Sharon High
Source: MLS PIN. This data may not be complete. We recommend contacting the local school district to confirm school assignments for this home.
Get a cash offer in 3 minutes
Find out how much your home could sell for in as little as 3 minutes with a no-obligation cash offer.
Estimated market value
$687,700
Get a cash offer in 3 minutes
Find out how much your home could sell for in as little as 3 minutes with a no-obligation cash offer.
Estimated market value
$687,700
- Massachusetts
- Norfolk County
- Sharon
- 02067
- 41 Essex Rd
