Beautiful Cape Cod nestled on 5 picturesque acres that offers a perfect blend of contemporary design and elegance. Gorgeous new chef's custom kitchen and dining area with sky lights and views! You'll feel like you're on retreat in the new 4 season room. Beautiful hardwood floors. Well appointed formal living and dining room for entertaining. Comfortable family room with fireplace for relaxing. 1st floor office. New 1st floor laundry room designed for maximum storage and functionality. 2nd level offers a generous owner's suite with relaxing spa like bath with sky light and 3 additional good sized bedrooms with a bonus room that could be a spacious 5th bedroom. Finished lower level family room with walk-out and patio. Expansive maintenance free deck to enjoy the views! Home Warranty inc.
Closed
$510,000
41 Estates Dr, Elmira, NY 14903
4beds
4,410sqft
Single Family Residence
Built in 1986
5 Acres Lot
$542,400 Zestimate®
$116/sqft
$3,871 Estimated rent
Home value
$542,400
Estimated sales range
Not available
$3,871/mo
Zestimate® history
Owner options
List your home for rent
$3,871/mo
Rent Zestimate®
Find your next renter with Zillow Rental Manager. Plus, with online applications, you can quickly screen prospective tenants – for free.
$3,871/mo
Rent Zestimate®
Refinance and save
$3,879/mo
Est. payment
Refinancing to a lower rate could help reduce your monthly payments and save thousands over the life of the loan.
$3,879/mo
Est. payment
Explore your selling options
Work with a Zillow partner agent
Leverage their expertise and Zillow's premium Showcase listings to get your home seen by more buyers.
Get startedList with your own agent
Get your home in front of millions of buyers by listing it on Zillow.
Learn how to do itSell it yourself
Take full control of how buyers see your home on Zillow by listing For Sale by Owner (FSBO).
List your homeWhat's special
Zillow last checked:
Listing updated:
Listed by:
Mary Rose McDonald 607-731-7036,
Howard Hanna Elmira,
Michael William Lepak 607-731-6026,
Howard Hanna Elmira
Bought with:
Derik Lisi, 10301223782
Warren Real Estate-Corning
Source: NYSAMLSs,MLS#: EC278453 Originating MLS: Elmira Corning Regional Association Of REALTORS
Originating MLS: Elmira Corning Regional Association Of REALTORSFacts & features
Interior
Bedrooms & bathrooms
- Bedrooms: 4
- Bathrooms: 3
- Full bathrooms: 2
- 1/2 bathrooms: 1
- Main level bathrooms: 1
Bedroom 2
- Level: Second
Bedroom 3
- Level: Second
Bedroom 4
- Level: Second
Den
- Level: First
Dining room
- Level: First
Family room
- Level: First
Foyer
- Level: First
Kitchen
- Level: First
Laundry
- Level: First
Living room
- Level: First
Other
- Level: Second
Heating
- Gas, Electric, Forced Air
Cooling
- Central Air
Appliances
- Included: Built-In Range, Built-In Oven, Dryer, Dishwasher, Electric Cooktop, Electric Water Heater, Microwave, Refrigerator, Washer
- Laundry: Main Level
Features
- Ceiling Fan(s), Separate/Formal Dining Room, Eat-in Kitchen, Pull Down Attic Stairs, Skylights
- Flooring: Carpet, Ceramic Tile, Hardwood, Varies
- Windows: Skylight(s)
- Basement: Full,Partially Finished,Walk-Out Access
- Attic: Pull Down Stairs
- Number of fireplaces: 1
Interior area
- Total structure area: 4,410
- Total interior livable area: 4,410 sqft
Property
Parking
- Total spaces: 2
- Parking features: Attached, Garage, Off Street
- Attached garage spaces: 2
Features
- Patio & porch: Deck, Patio
- Exterior features: Blacktop Driveway, Deck, Patio
- Body of water: None
Lot
- Size: 5 Acres
Details
- Parcel number: 88.0016.6
- Zoning: Res
- Special conditions: Standard
Construction
Type & style
- Home type: SingleFamily
- Architectural style: Cape Cod
- Property subtype: Single Family Residence
Materials
- Vinyl Siding
- Foundation: Poured
- Roof: Shingle
Condition
- Resale
- Year built: 1986
Utilities & green energy
- Electric: Circuit Breakers
- Sewer: Septic Tank
- Water: Well
- Utilities for property: Cable Available
Community & HOA
Community
- Subdivision: None
Location
- Region: Elmira
Financial & listing details
- Price per square foot: $116/sqft
- Tax assessed value: $406,600
- Annual tax amount: $14,697
- Date on market: 2/4/2025
- Cumulative days on market: 11 days
Price history
| Date | Event | Price |
|---|---|---|
| 5/9/2025 | Sold | $510,000-2.8%$116/sqft |
Source:  NYSAMLSs #EC278453 Report a problem NYSAMLSs #EC278453 Report a problem | ||
| 2/17/2025 | Contingent | $524,900$119/sqft |
Source: NYSAMLSs #EC278453 Report a problem | ||
| 2/5/2025 | Price change | $524,900-4.5%$119/sqft |
Source:  ECMLS #278453 Report a problem ECMLS #278453 Report a problem | ||
| 12/10/2024 | Price change | $549,900-6.6%$125/sqft |
Source: ECMLS #276072 Report a problem | ||
| 9/24/2024 | Price change | $589,000-6.5%$134/sqft |
Source: ECMLS #276072 Report a problem | ||
| 8/2/2024 | Listed for sale | $630,000+140.9%$143/sqft |
Source: ECMLS #276072 Report a problem | ||
| 2/20/1996 | Sold | $261,500$59/sqft |
Source: Public Record Report a problem | ||
Public tax history
| Year | Property taxes | Tax assessment |
|---|---|---|
| 2025 | -- | $406,600 |
| 2024 | -- | $406,600 |
| 2023 | -- | $406,600 |
| 2022 | -- | $406,600 |
| 2021 | -- | $406,600 |
| 2020 | -- | $406,600 |
| 2019 | -- | $406,600 |
| 2018 | -- | $406,600 |
| 2017 | $9,259 | $406,600 |
| 2016 | -- | $406,600 |
| 2015 | -- | $406,600 +2.1% |
| 2014 | -- | $398,100 |
| 2013 | -- | $398,100 +3.4% |
| 2012 | -- | $385,000 |
| 2011 | -- | $385,000 |
| 2010 | -- | $385,000 |
| 2009 | -- | $385,000 +30.1% |
| 2008 | -- | $296,000 |
| 2007 | -- | $296,000 |
| 2006 | -- | $296,000 |
| 2005 | -- | $296,000 |
| 2004 | -- | $296,000 |
| 2003 | -- | $296,000 |
| 2002 | -- | $296,000 |
| 2001 | -- | $296,000 |
Find assessor info on the county website
Neighborhood: 14903
Nearby homes
- $601,5005 bd5 ba5.1k sqft49 Estates Dr, Elmira, NY 14903Off Market
- $180,0005 bd5 ba4.9k sqft7 Estates Dr, Elmira, NY 14903Sold
- $276,8003 bd2 ba2.2k sqft185 Hillcrest Rd, Elmira, NY 14903Off Market
- $407,5004 bd3 ba3.2k sqft32 Estates Dr, Elmira, NY 14903Sold
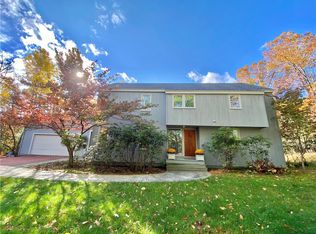
- $393,4004 bd2 ba1.9k sqft219 Hillcrest Rd, Elmira, NY 14903Off Market
- $522,9004 bd2 ba3.4k sqft6 Estates Dr, Elmira, NY 14903Off Market
- $388,7006 bd3 ba3.5k sqft239 Hillcrest Rd, Elmira, NY 14903Off Market
- $459,2005 bd5 ba4k sqft169 Hillcrest Rd, Elmira, NY 14903Off Market
Nearby schools
GreatSchools rating
- 3/10Cohen Elementary SchoolGrades: PK-5Distance: 1.7 mi
- 5/10Cohen Middle SchoolGrades: 6-8Distance: 1.7 mi
- 4/10Thomas A Edison High SchoolGrades: 9-12Distance: 2 mi
Schools provided by the listing agent
- District: Elmira Heights
Source: NYSAMLSs. This data may not be complete. We recommend contacting the local school district to confirm school assignments for this home.
- New York
- Chemung County
- Elmira
- 14903
- 41 Estates Dr
Nearby cities
Nearby zip codes
Other Elmira Topics
