Skip main navigation
Sold for $1,015,000
  • Listed by: Coldwell Banker Realty • Amy Sims • Contact: 949-559-5959
    Bought with: Kendra Wahlin, Broker
    $1,015,000

    41 Ethereal St, Mission Viejo, CA 92694

    3beds
    1,919sqft
    Single Family Residence
    Built in 2005
    1,662 Square Feet Lot
    $1,015,400 Zestimate®
    $529/sqft
    $5,057 Estimated rent

    Home value

    $1,015,400

    $934,000 - $1.10M

    $5,057/mo

    Zestimate® history
    Loading
    Loading...

    Owner options

    List your home for rent

    $5,057/mo

    Rent Zestimate®

    Find your next renter with Zillow Rental Manager. Plus, with online applications, you can quickly screen prospective tenants – for free.

    Learn more

    $5,057/mo

    Rent Zestimate®

    Refinance and save

    $6,813/mo

    Est. payment

    Refinancing to a lower rate could help reduce your monthly payments and save thousands over the life of the loan.

    See today's rates

    $6,813/mo

    Est. payment

    Explore your selling options

    Work with a Zillow partner agent

    Leverage their expertise and Zillow's premium Showcase listings to get your home seen by more buyers.

    Get started

    List with your own agent

    Get your home in front of millions of buyers by listing it on Zillow.

    Learn how to do it

    Sell it yourself

    Take full control of how buyers see your home on Zillow by listing For Sale by Owner (FSBO).

    List your home

    What's special

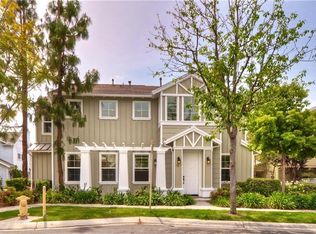
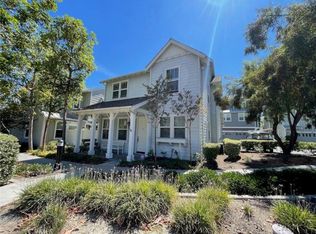
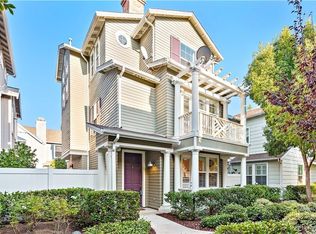
    SELLER WILLING TO BUY DOWN RATE> LETS TALK!NEW CARPET AND LAMINTE INSTALLED! Commanding serene hilltop views, this exquisitely upgraded 3-bedroom, 3.5-bath Tarleton residence is a true jewel nestled in the prestigious Terramor Village of Ladera Ranch. From the moment you arrive, elegance unfolds—beginning with a refined travertine stone entryway that ushers you into a beautifully appointed downstairs suite, complete with a private en-suite bath and access to a generous, enclosed patio oasis. Ascend to the expansive main living level, where new laminate floors flow seamlessly throughout. The sophisticated family room—enhanced by integrated surround sound and a romantic fireplace—opens gracefully onto a sprawling entertainer’s balcony, perfectly suited for alfresco dining, tranquil mornings, or golden-hour sunsets. At the heart of the home, the chef’s kitchen is a masterclass in form and function—appointed with gleaming granite countertops, premium stainless steel appliances, a gas cooktop, custom cabinetry offering abundant storage, butcher block island, and an adjacent dining area ideal for hosting. The upper level is a sanctuary, featuring a luxurious primary suite with a spacious walk-in closet and a spa-inspired bathroom adorned with granite finishes. A secondary bedroom with its own en-suite bath completes this floor, offering both privacy and comfort. Meticulously curated upgrades include a state-of-the-art central vacuum system, a comprehensive alarm system, a NEST smart thermostat with remote access, and bespoke Edison lighting fixtures throughout—every detail thoughtfully considered. A charming side yard adorned with lush turf and ambient bistro lighting offers the perfect setting for outdoor entertaining, weekend barbecues, children’s play, or a secure space for pets to roam. Designed for eco-conscious luxury, the home is equipped with solar panels for energy efficiency and impressively low utility costs. Reside in a community unlike any other—Ladera Ranch offers an unparalleled lifestyle with access to 7 sparkling plunge pools, 5 exclusive clubhouse pools, a private water park, skate park, tennis and pickleball courts, basketball courts, dog parks, 16 picturesque playgrounds, scenic hiking and biking trails, and award-winning schools. High-speed Cox internet is conveniently included in the HOA dues. Live elevated. Live inspired. Welcome to the pinnacle of Ladera Ranch living.

    Zillow last checked:

    Listing updated:

    Listed by:

    Amy Sims DRE #01526302 949-559-5959,

    Coldwell Banker Realty

    Bought with:

    Kay Wahlin, DRE #01031355

    Kendra Wahlin, Broker

    Source: CRMLS,MLS#: OC25125393MLS LogoOriginating MLS: California Regional MLS

    Facts & features

    Interior

    Bedrooms & bathrooms
    • Bedrooms: 3
    • Bathrooms: 4
    • Full bathrooms: 3
    • 1/2 bathrooms: 1
    • Main level bathrooms: 1
    • Main level bedrooms: 1
    Rooms
    • Room types: Bedroom, Family Room, Kitchen, Laundry, Primary Bedroom, Other
    Bedroom
    • Features: Bedroom on Main Level
    Bedroom
    • Features: Multi-Level Bedroom
    Bathroom
    • Features: Bathroom Exhaust Fan, Dual Sinks, Full Bath on Main Level, Tub Shower
    Kitchen
    • Features: Granite Counters, Kitchen Island, Remodeled, Updated Kitchen
    Other
    • Features: Walk-In Closet(s)
    Heating
    • Central
    Cooling
    • Central Air
    Appliances
    • Included: Dishwasher, Gas Cooktop, Disposal, Gas Oven, Microwave, Self Cleaning Oven, Vented Exhaust Fan, Water Heater
    • Laundry: Washer Hookup, Electric Dryer Hookup, Gas Dryer Hookup, Inside, Laundry Room
    Features
    • Balcony, Breakfast Area, Ceiling Fan(s), Eat-in Kitchen, Granite Counters, Multiple Staircases, Open Floorplan, Recessed Lighting, Wired for Data, Bedroom on Main Level, Walk-In Closet(s)
    • Flooring: Bamboo, Carpet, Stone
    • Doors: French Doors
    • Windows: Blinds
    • Has fireplace: Yes
    • Fireplace features: Family Room
    • Common walls with other units/homes: No Common Walls
    Interior area
    • Total interior livable area: 1,919 sqft

    Property

    Parking
    • Total spaces: 2
    • Parking features: Direct Access, Garage
    • Attached garage spaces: 2
    Accessibility
    • Accessibility features: None
    Features
    • Levels: Three Or More
    • Stories: 3
    • Entry location: Ground Level No Steps
    • Patio & porch: Enclosed
    • Exterior features: Rain Gutters
    • Pool features: Community, In Ground, Lap, Association
    • Has spa: Yes
    • Spa features: Association, In Ground
    • Fencing: Vinyl
    • Has view: Yes
    • View description: Park/Greenbelt, Neighborhood
    Lot
    • Size: 1,662 Square Feet
    • Features: Close to Clubhouse, Landscaped, Near Park, Paved, Sprinkler System
    Details
    • Parcel number: 93701449
    • Special conditions: Standard

    Construction

    Type & style
    • Home type: SingleFamily
    • Architectural style: Cape Cod
    • Property subtype: Single Family Residence
    Materials
    • Stucco, Wood Siding
    • Foundation: Slab
    Condition
    • Turnkey
    • New construction: No
    • Year built: 2005
    Details
    • Builder model: A
    • Builder name: D.R. Horton

    Utilities & green energy

    • Electric: Electricity - On Property
    • Sewer: Sewer On Bond
    • Water: Public
    • Utilities for property: Cable Available, Electricity Connected, Natural Gas Connected, Phone Available, Sewer Connected, Water Connected

    Community & HOA

    Community
    • Features: Biking, Curbs, Dog Park, Foothills, Hiking, Street Lights, Suburban, Sidewalks, Park, Pool
    • Security: Security System, Carbon Monoxide Detector(s), Smoke Detector(s)
    • Subdivision: Tarleton (Tarl)
    HOA
    • Has HOA: Yes
    • Amenities included: Sport Court, Dog Park, Meeting/Banquet/Party Room, Playground, Pickleball, Pool, Spa/Hot Tub, Tennis Court(s)
    • HOA fee: $362 monthly
    • HOA name: LARMAC
    • HOA phone: 949-218-0900
    Location
    • Region: Mission Viejo

    Financial & listing details

    • Price per square foot: $529/sqft
    • Tax assessed value: $728,031
    • Annual tax amount: $10,390
    • Date on market: 6/11/2025
    • Cumulative days on market: 118 days
    • Listing terms: Cash,Conventional,FHA,Submit,VA Loan

    Price history

    DateEventPrice
    1/19/2026Listing removed$4,500$2/sqft
    Source: CRMLS #OC25264990 Report a problem
    1/7/2026Price change$4,500-6.2%$2/sqft
    Source: CRMLS #OC25264990 Report a problem
    12/28/2025Price change$4,795-4%$2/sqft
    Source: CRMLS #OC25264990 Report a problem
    11/22/2025Listed for rent$4,995$3/sqft
    Source: CRMLS #OC25264990 Report a problem
    11/18/2025Sold$1,015,000-3.2%$529/sqft
    Source: CRMLS #OC25125393 Report a problem
    11/10/2025Pending sale$1,049,000$547/sqft
    Source: CRMLS #OC25125393 Report a problem
    10/14/2025Contingent$1,049,000$547/sqft
    Source: CRMLS #OC25125393 Report a problem
    9/10/2025Listed for sale$1,049,000$547/sqft
    Source: CRMLS #OC25125393 Report a problem
    9/5/2025Contingent$1,049,000$547/sqft
    Source: CRMLS #OC25125393 Report a problem
    7/24/2025Price change$1,049,000-4.6%$547/sqft
    Source: CRMLS #OC25125393 Report a problem
    6/11/2025Listed for sale$1,100,000+78.9%$573/sqft
    Source: CRMLS #OC25125393 Report a problem
    9/28/2015Sold$615,000$320/sqft
    Source: Public Record Report a problem
    8/26/2015Price change$615,000-1.6%$320/sqft
    Source: Coldwell Banker Residential Brokerage - Laguna Niguel #OC15176276 Report a problem
    8/11/2015Listed for sale$625,000+56.3%$326/sqft
    Source: California Regional MLS #OC15176276 Report a problem
    2/4/2013Sold$400,000+0%$208/sqft
    Source: Public Record Report a problem
    9/8/2011Price change$399,900-3.6%$208/sqft
    Source: Walsh Realty #P787269 Report a problem
    7/1/2011Listed for sale$415,000-18.6%$216/sqft
    Source: Walsh Realty #P787269 Report a problem
    8/29/2008Sold$510,000$266/sqft
    Source: Public Record Report a problem

    Public tax history

    YearProperty taxesTax assessment
    2025$10,390 +1.8%$728,031 +2%
    2024$10,210 +1.8%$713,756 +2%
    2023$10,034 -1.5%$699,761 +2%
    2022$10,187 +2.1%$686,041 +2%
    2021$9,980 +1.1%$672,590 +1%
    2020$9,869 $665,694 +2%
    2019$9,869 +0.7%$652,642 +2%
    2018$9,801 +1.3%$639,846 +2%
    2017$9,678 $627,300 +2%
    2016$9,678 +0.8%$615,000 +39.6%
    2015$9,601 +23%$440,582 +2%
    2014$7,807 $431,952 -6.8%
    2013-- $463,420
    2012-- $463,420 -6%
    2011-- $493,000 +9.3%
    2010-- $451,000
    2009-- $451,000 -6%
    2008-- $480,000 -20.3%
    2007-- $602,047 +2%
    2006-- $590,243 +72.7%
    2005-- $341,737
    Find assessor info on the county website

    Neighborhood: Terramor Village

    Nearby schools

    GreatSchools rating
    Schools provided by the listing agent
    • Elementary: Oso Grande
    • Middle: Ladera Ranch
    • High: San Juan Hills

    Source: CRMLS. This data may not be complete. We recommend contacting the local school district to confirm school assignments for this home.

    Get a cash offer in 3 minutes
    Find out how much your home could sell for in as little as 3 minutes with a no-obligation cash offer.
    Estimated market value
    $1,015,400
    Get a cash offer in 3 minutes
    Find out how much your home could sell for in as little as 3 minutes with a no-obligation cash offer.
    Estimated market value
    $1,015,400