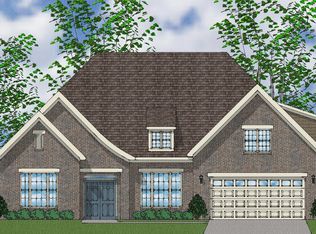
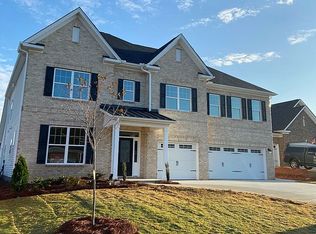
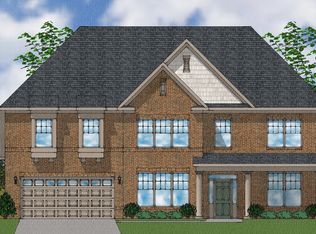
This beautiful Bellamy II plan is main level living with an open floor layout, great for entertaining or family time. The front of the home offer a cozy front porch with rustic stone arches, a great space for rocking chair mornings. The spacious family room has a gas fireplace and is open to the kitchen. Host family and friends for dinner in the stylish dining room with coffered ceiling and trim-work. The kitchen features beautiful gray cabinets, stainless built-in microwave/oven and gas cooktop appliances, quartz counter tops, pantry storage, and a huge kitchen island. A clean subway-tiled backsplash finish off this functional kitchen. Need more space? There is a flex room on the main level that makes a great office, playroom, or TV room at the front of the home. In addition, a large bonus room upstairs, with closet, would make a fourth bedroom, movie theatre, or hobby space. The split floor plan offers a large primary bedroom suite for privacy with a large walk-in closet, tiled floor and separate shower and tub. Two additional bedrooms with a shared bath complete the downstairs living space. Additional features include a butler's pantry, powder room, grand entry, covered porch, patio and sodded yard with irrigation.
This property is not currently displayed as for sale or rent on Zillow. This may be different from what's on other websites or public sources.