Skip main navigation
Sold for $670,000
  • $670,000

    41 Evergreen Avenue, Poughkeepsie, NY 12601

    3beds
    3,652sqft
    Single Family Residence, Residential
    Built in 2003
    0.46 Acres Lot
    $752,000 Zestimate®
    $183/sqft
    $4,137 Estimated rent

    Home value

    $752,000

    $714,000 - $790,000

    $4,137/mo

    Zestimate® history
    Loading
    Loading...

    Owner options

    List your home for rent

    $4,137/mo

    Rent Zestimate®

    Find your next renter with Zillow Rental Manager. Plus, with online applications, you can quickly screen prospective tenants – for free.

    Learn more

    $4,137/mo

    Rent Zestimate®

    Refinance and save

    $4,600/mo

    Est. payment

    Refinancing to a lower rate could help reduce your monthly payments and save thousands over the life of the loan.

    See today's rates

    $4,600/mo

    Est. payment

    Explore your selling options

    Work with a Zillow partner agent

    Leverage their expertise and Zillow's premium Showcase listings to get your home seen by more buyers.

    Get started

    List with your own agent

    Get your home in front of millions of buyers by listing it on Zillow.

    Learn how to do it

    Sell it yourself

    Take full control of how buyers see your home on Zillow by listing For Sale by Owner (FSBO).

    List your home

    What's special

    Center hall colonialShopping centersWalk-in closetComfortable soaking tubSun-filled roomsMaster bathroomNew hvac
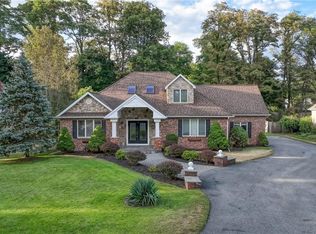
    Embrace Nature, The Perfect Balance of Elegance, Comfort and Tranquility. With its Timeless Architectural Style. This 3-4 Bedroom, 4-bathroom, Center Hall Colonial is One to See. Nested, in the High Sought and Award Winning Spackenkill School District. The Stunning Brick Entryway, Welcomes You. With its Sun-Filled Rooms, The Main Level, boast a spacious Living room, with a Cozy Fireplace, perfect for entertaining, the Kitchen showcases Granite Counters, Pantry, SS appliances, Island with storage, Is a Chefs dream come true. New Bosch DW. Beautiful Stained-Glass Window, that Arrays a string of colors that dances across the kitchen, Making it so Serene. Formal Dining room, Family room, and a half bath. The 2nd level. offers 3bedrooms, and 2full bathrooms, designed with comfort and privacy in mind. The Master Suite has separate sitting and sleeping areas. Master bathroom with his and hers vanity. Comfortable soaking tub, oversized shower and walk-in closet. The 2bedroom and full Bathroom, ensures that every person has their own space. Step outside and discover lush greenery. Enjoy the expansive deck, Perfect for outdoor gatherings or quite relaxation. Other notable features include a 2 Car Garage, and a Ready to be finished framed walkout Basement with its 10 feet ceilings. Most of the plumbing and Electrical done. Adding an additional 1400+ square footage, when finished. 2023 New HVAC and all heat pumps Installed. Also, Solar Panel Owner Owned, Transferable. Seller is offering a credit towards repairs of damaged Granite. and Sink, currently a Custom Window will be replaced. This Home is Conveniently, situated near local Amenities, Shopping Centers, Parks and Restaurants, 3 miles from Vassar Medical Center, and the Poughkeepsie Train Station. Contract are in progress Additional Information: ParkingFeatures:2 Car Attached,

    Zillow last checked:

    Listing updated:

    Listed by:

    Rosa T. Santiago 845-662-1604,

    Weichert Realtors 845-782-4646

    Bought with:

    Lynn Angelo, 30AN1011412

    BHHS Hudson Valley Properties

    Source: OneKey® MLS as distributed by MLS GRID,MLS#: H6264939MLS Logo

    Facts & features

    Interior

    Bedrooms & bathrooms
    • Bedrooms: 3
    • Bathrooms: 4
    • Full bathrooms: 2
    • 1/2 bathrooms: 2
    Primary bedroom
    • Level: Second
    Bedroom 1
    • Description: 2 full bedrooms
    • Level: Second
    Bathroom 1
    • Description: Master Bathroom
    • Level: Second
    Bathroom 2
    • Description: 2 full bathrooms
    • Level: Second
    Other
    • Level: First
    Bonus room
    • Description: Family Room
    • Level: First
    Dining room
    • Level: First
    Kitchen
    • Description: Cheffs Kitchen
    • Level: First
    Living room
    • Level: First
    Office
    • Level: First
    Heating
    • Forced Air, Solar
    Cooling
    • Central Air
    Appliances
    • Included: Dishwasher, Dryer, Refrigerator, Washer, Gas Water Heater
    Features
    • Cathedral Ceiling(s), Chefs Kitchen, Eat-in Kitchen, Entrance Foyer, Formal Dining, Pantry
    • Flooring: Hardwood
    • Windows: Casement, Double Pane Windows, Oversized Windows, Screens
    • Basement: Full,Partially Finished,Walk-Out Access
    • Attic: Scuttle
    • Number of fireplaces: 1
    Interior area
    • Total structure area: 3,652
    • Total interior livable area: 3,652 sqft

    Property

    Parking
    • Total spaces: 2
    • Parking features: Attached, Driveway, Garage Door Opener
    • Has uncovered spaces: Yes
    Features
    • Levels: Two
    • Stories: 2
    • Patio & porch: Deck
    Lot
    • Size: 0.46 Acres
    • Features: Level
    Details
    • Parcel number: 1346896160011818800000

    Construction

    Type & style
    • Home type: SingleFamily
    • Architectural style: Colonial,Contemporary
    • Property subtype: Single Family Residence, Residential
    Materials
    • Brick, HardiPlank Type
    Condition
    • Actual
    • Year built: 2003
    • Major remodel year: 2020

    Utilities & green energy

    • Sewer: Public Sewer
    • Water: Public
    • Utilities for property: Trash Collection Public

    Community & neighborhood

    Location
    • Region: Poughkeepsie

    Other

    Other facts
    • Listing agreement: Exclusive Right To Sell
    • Listing terms: Cash

    Price history

    DateEventPrice
    12/27/2023Sold$670,000+3.1%$183/sqft
    Source: OneKey® MLS as distributed by MLS GRID #H6264939 Report a problem
    9/15/2023Pending sale$649,900$178/sqft
    Source: OneKey® MLS as distributed by MLS GRID #H6264939 Report a problem
    8/19/2023Listed for sale$649,900+14.2%$178/sqft
    Source: OneKey® MLS as distributed by MLS GRID #H6264939 Report a problem
    9/20/2022Sold$569,000$156/sqft
    Source: OneKey® MLS as distributed by MLS GRID #L3370344 Report a problem
    5/12/2022Pending sale$569,000$156/sqft
    Source: OneKey® MLS as distributed by MLS GRID #3370344 Report a problem
    3/18/2022Listing removed--
    Source: OneKey® MLS as distributed by MLS GRID #3370344 Report a problem
    1/18/2022Listed for sale$569,000+13.8%$156/sqft
    Source: OneKey® MLS as distributed by MLS GRID #3370344 Report a problem
    2/21/2020Listing removed$3,000$1/sqft
    Source: K FORTUNA REALTY INC. WF #387387 Report a problem
    1/21/2020Listing removed$499,900$137/sqft
    Source: K FORTUNA REALTY INC. WF #387386 Report a problem
    12/27/2019Listed for rent$3,000$1/sqft
    Source: K FORTUNA REALTY INC. WF #387387 Report a problem
    12/21/2019Listed for sale$499,900+4.4%$137/sqft
    Source: K FORTUNA REALTY INC. WF #387386 Report a problem
    12/21/2017Listing removed$479,000$131/sqft
    Source: MARY TIMYAN REALTY FK #364077 Report a problem
    12/15/2017Listing removed$3,000$1/sqft
    Source: MARY TIMYAN REALTY FK #365888 Report a problem
    10/18/2017Listed for rent$3,000$1/sqft
    Source: MARY TIMYAN REALTY FK #365888 Report a problem
    8/2/2017Price change$479,000+3%$131/sqft
    Source: MARY TIMYAN REALTY FK #364077 Report a problem
    1/20/2017Listed for sale$465,000+496.2%$127/sqft
    Source: Owner Report a problem
    2/13/2002Sold$78,000$21/sqft
    Source: Public Record Report a problem

    Public tax history

    YearProperty taxesTax assessment
    2025-- $565,000
    2024-- $565,000
    2023-- $565,000 +0.9%
    2022-- $560,000 +24.3%
    2021-- $450,500 +7%
    2020-- $421,000
    2019-- $421,000
    2018-- $421,000 +1%
    2017$16,605 $417,000
    2016-- $417,000
    2015-- $417,000 -0.6%
    2014-- $419,500 -5.2%
    2012-- $442,500 -3.5%
    2011-- $458,500 -11%
    2010-- $515,000 -11%
    2009-- $578,500 -4.9%
    2008-- $608,500 -5.1%
    2007-- $641,000 +143.3%
    2006-- $263,500

    Find assessor info on the county website

    Neighborhood: 12601

    Nearby schools

    GreatSchools rating
    Schools provided by the listing agent
    • Elementary: Hagan
    • Middle: Orville A Todd Middle School
    • High: Spackenkill High School

    Source: OneKey® MLS as distributed by MLS GRID. This data may not be complete. We recommend contacting the local school district to confirm school assignments for this home.

    Get a cash offer in 3 minutes
    Find out how much your home could sell for in as little as 3 minutes with a no-obligation cash offer.
    Estimated market value
    $752,000
    Get a cash offer in 3 minutes
    Find out how much your home could sell for in as little as 3 minutes with a no-obligation cash offer.
    Estimated market value
    $752,000