Recessed lightingBuilt in microwaveCrown moldingLg washer and dryerBonus roomVinyl plank flooringShed for additional storage
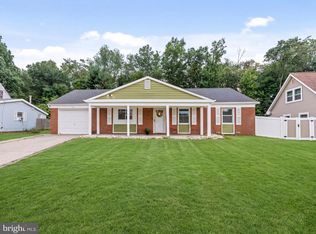
UPGRADED TROUGHOUT!!! This beautiful Cape Cod has 3 bedrooms, 2 full baths, with a bonus room. It features a full stainless steel appliance package which includes 2 refrigerators, LG washer and dryer, built in microwave, gas stove/oven dishwasher and more. The living room, dining area and main level bedroom has been upgraded with crown molding, recessed lighting, fans, and vinyl plank flooring. The kitchen and laundry room have sensor lighting to economize on electricity. The pull down attic has flooring for additional storage. The master bedroom has a sitting area and a private shower bathroom. The garage is partially finished to add a den for quiet moments away. Off the Kitchen and dining area is a sliding glass door that lets in bright sunshine and leads to the large vinyl fenced rear year, deck, concrete patio and a shed for additional storage. The curb appeal has been carefully detailed with professional landscaping. The driveway has been expanded to accommodate four vehicles. Last but not least, this house is equipped with solar panels to reduce the electric bill and provide credits throughout the year. This property is a nearby walk the elementary school. In addition, Wawa, Dunkin, Dollar Tree, Dollar General, Family Dollar, daycare are all nearby. This location has easy access to route 130, Route 295, and the NJ Turnpike. Make your appointment to have your private tour today. End your search for your private haven here at 41 Evergreen Drive.
32 days
|
196
|
4
|
Zillow last checked:
Listing updated:
Listed by:
Joy A. Hopkins856-457-4900,
Realty Mark Advantage
Source: GSMLS,MLS#: 4035548
Facts & features
Interior
Bedrooms & bathrooms
Bedrooms: 3
Bathrooms: 2
Full bathrooms: 2
Primary bedroom
Description: 1st Floor, Full Bath, Sitting Room
Bedroom 1
Level: First
Area: 216
Dimensions: 12 x 18
Bedroom 2
Level: Second
Area: 132
Dimensions: 11 x 12
Bedroom 3
Level: Second
Area: 221
Dimensions: 13 x 17
Primary bathroom
Features: Tub Shower
Dining room
Features: Dining L
Level: First
Area: 132
Dimensions: 11 x 12
Family room
Level: First
Area: 216
Dimensions: 12 x 18
Kitchen
Features: Eat-in Kitchen
Level: First
Area: 180
Dimensions: 10 x 18
Living room
Level: First
Area: 216
Dimensions: 12 x 18
Heating
Forced Air, Natural Gas
Cooling
Central Air
Appliances
Included: Carbon Monoxide Detector, Dishwasher, Dryer, Microwave, Range/Oven-Gas, Washer, Electric Water Heater
Features
Flooring: Carpet, Laminate
Windows: Shades
Basement: None
Has fireplace: No
Interior area
Total structure area: 1,573
Total interior livable area: 1,573 sqft
Property
Parking
Total spaces: 1
Parking features: 2 Car Width, Asphalt, On Street, Attached Garage
Attached garage spaces: 1
Has uncovered spaces: Yes
Features
Patio & porch: Deck, Patio
Lot
Size: 8,712 Square Feet
Dimensions: 70 x 100
Details
Parcel number: 1238008180000000190000
Zoning description: Residential
Construction
Type & style
Home type: SingleFamily
Architectural style: Cape Cod
Property subtype: Single Family Residence
Materials
Brick, Vinyl Siding
Roof: Asphalt Shingle
Condition
Year built: 1967
Utilities & green energy
Gas: Gas-Natural
Sewer: Public Sewer
Water: Public
Utilities for property: Natural Gas Connected, Cable Connected
Explore the cost of this home by adjusting the details. Changes won't be saved.
Principal & interest
$1,547
Mortgage insurance
$0
Property taxes
$170
Home insurance
$105
HOA fees
$0
Utilities
Not included
All calculations are estimates and provided by Zillow, Inc. for informational purposes only. Actual amounts may vary.
HOA fees may include property taxes on listings classified as Co-Ops. Contact the listing agent and/or owner for fee details.
Mortgage interest rates are dependent on a number of factors, including credit score, down payment, and repayment length. Interest rate data provided by Zillow Group Marketplace, Inc. as of 1/1/1970 from various mortgage lenders with which we have lead or other similar arrangements; the Estimated Payment is an average of those rates.
See how much you could borrow to make a competitive offer.