Skip main navigation
Pending
  • Listed by: Badger Peabody & Smith Realty/Littleton • Fran Matott
    $349,900

    41 Evergreen Lane, Littleton, NH 03561

    1beds
    846sqft
    : 
    $2,321/mo
    Get pre-qualified
    Single Family Residence
    Built in 1948
    0.45 Acres Lot
    $346,900 Zestimate®
    $414/sqft
    $-- HOA

    What's special

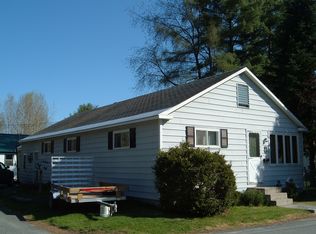
    Calling it charming would be an understatement! This bungalow has been lovingly renovated over the last several years with updates, additions and unique features throughout, creating the feel of a private oasis but with all the convenience of being in-town. An abundance of colorful flowers, bushes and beautifully crafted walkways promote a feeling of calm the moment you step onto the property, which carries effortlessly into this turn-key home. One bedroom and one full bath adorn the single-level, with a Murphy bed in the bonus room providing the benefit of welcoming guests without sacrificing space for everyday living. Like the rest of the home, the living room and kitchen are bright and inviting, leading to a sunroom perfect for thriving indoor plants, an office or additional storage. Despite the appeal and warmth of the interior, you’re likely to spend a great deal of time on the 3-season porch, perfect for summer meals, remote work or just plain relaxation. Right outside, there’s a 12’ x 20’ studio with mini-split cooling and heat that’s just right for artistic endeavors, a private office or a variety of other purposes to suit your needs. The 24 x 36 3-car garage has plenty of space for vehicles, toys, a workshop and general storage and an exterior-matched shed provides additional room for lawn and garden equipment. 41 Evergreen Lane truly has everything you need but nothing you don’t, resulting in an efficient, manageable but wonderfully comfortable living experience, suitable as a primary residence or income-producing investment. This is one of those properties for which the true appeal extends beyond what words and photos can convey; an unmistakable feeling that reveals itself only in-person. Schedule your private showing today! (Property is located off a short stretch of private road - no drive-bys please.)
    36 days
    813
    22

    Zillow last checked:

    Listing updated:

    Listed by:

    Fran Matott,

    Badger Peabody & Smith Realty/Littleton Cell:603-486-4986

    Source: PrimeMLS,MLS#: 5101303MLS Logo

      Facts & features

      Interior

      Bedrooms & bathrooms
      • Bedrooms: 1
      • Bathrooms: 1
      • Full bathrooms: 1
      Heating
      • Propane, Forced Air, Mini Split
      Cooling
      • Mini Split
      Appliances
      • Included: Dishwasher, Dryer, Freezer, Gas Range, Refrigerator, Washer, Electric Water Heater
      Features
      • Flooring: Vinyl, Wood
      • Basement: Concrete,Interior Stairs,Unfinished,Interior Entry
      Interior area
      • Total structure area: 1,426
      • Total interior livable area: 846 sqft
      • Finished area above ground: 846
      • Finished area below ground: 0

      Property

      Parking
      • Total spaces: 3
      • Parking features: Gravel, Paved
      • Garage spaces: 3
      Features
      • Levels: One
      • Stories: 1
      • Patio & porch: Enclosed Porch, Screened Porch
      • Exterior features: Garden, Shed
      • Frontage length: Road frontage: 150
      Lot
      • Size: 0.45 Acres
      • Features: In Town, Near Paths, Near Shopping, Neighborhood, Near School(s)
      Details
      • Additional structures: Outbuilding
      • Parcel number: LTLNM79B114L
      • Zoning description: Residential 1

      Construction

      Type & style
      • Home type: SingleFamily
      • Architectural style: Bungalow
      • Property subtype: Single Family Residence
      Materials
      • Wood Siding
      • Foundation: Concrete, Stone
      • Roof: Shingle
      Condition
      • New construction: No
      • Year built: 1948

      Utilities & green energy

      • Electric: 100 Amp Service, Circuit Breakers
      • Sewer: Public Sewer
      • Utilities for property: Cable, Propane

      Community & HOA

      Location
      • Region: Littleton

      Financial & listing details

      • Price per square foot: $414/sqft
      • Tax assessed value: $154,600
      • Annual tax amount: $4,617
      • Date on market: 7/23/2026

        Estimated market value

        $346,900

        $330,000 - $364,000

        $1,923/mo

        Price history

        DateEventPrice
        8/2/2026Pending sale$349,900$414/sqft
        Source: PrimeMLS #5101303 Report a problem
        7/28/2026Listed for sale$349,900+367.2%$414/sqft
        Source: PrimeMLS #5101303 Report a problem
        9/13/2013Listing removed$74,900$89/sqft
        Source: Coldwell Banker Lin-Wood RE/Littleton #4304254 Report a problem
        8/21/2013Listed for sale$74,900$89/sqft
        Source: Coldwell Banker LinWood Real Estate #4304254 Report a problem

        Public tax history

        YearProperty taxesTax assessment
        2024$3,856 +10.6%$154,600
        2023$3,485 -2.2%$154,600
        2022$3,565 +14.7%$154,600
        2021$3,107 $154,600 +7.7%
        2020$3,107 +3.7%$143,500 +10.6%
        2019$2,996 +2.8%$129,700 +2.8%
        2018$2,915 +2.7%$126,200 +14.8%
        2017$2,838 +37.6%$109,900 +38.1%
        2016$2,062 -7.9%$79,600 -17.1%
        2015$2,239 +5.1%$96,000
        2014$2,131 -1.2%$96,000
        2013$2,156 +6.6%$96,000
        2012$2,023 +3.3%$96,000
        2011$1,958 +29.1%$96,000 +37.9%
        2010$1,517 $69,600
        2008$1,517 +7.8%$69,600
        2005$1,407 $69,600
        Find assessor info on the county website

        Monthly payment

        Est. payment

        Payment breakdown

        Explore the cost of this home by adjusting the details. Changes won't be saved.
        All calculations are estimates and provided by Zillow, Inc. for informational purposes only. Actual amounts may vary.
        HOA fees may include property taxes on listings classified as Co-Ops. Contact the listing agent and/or owner for fee details.
        See how much you could borrow to make a competitive offer.

        Climate risks

        Neighborhood: 03561

        Getting around

        42 / 100
        Car-Dependent
        29 / 100
        Somewhat Bikeable

        Nearby schools

        GreatSchools rating
        Schools provided by the listing agent
        • Elementary: Mildred C. Lakeway School
        • Middle: Daisy Bronson Junior High
        • High: Littleton High School
        • District: Littleton Sch District SAU #84

        Source: PrimeMLS. This data may not be complete. We recommend contacting the local school district to confirm school assignments for this home.

        A local agent can set up tours, give advice and negotiate with sellers.

        Browse local experts