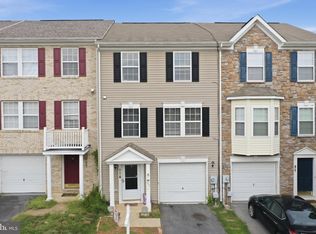
Welcome to Norborne Glebe, one of Charles Town’s most sought-after communities, where this beautifully maintained end-unit townhome offers enhanced privacy, open views, and thoughtful upgrades that truly set it apart from standard new construction. Built in 2023, this 3-level home features 3 bedrooms, 2 full baths, and 2 half baths with a functional open layout designed for modern living. Positioned as a desirable corner unit with no homes directly in front, this property captures peaceful sunrise and sunset views while offering a more open and spacious feel rarely found in townhome communities. Unlike nearby builder-grade homes, this property is truly move-in ready with valuable upgrades already completed for the next owner, including ceiling fans throughout, window blinds installed, a water softener system, and a whole-home water filtration system, saving buyers thousands in additional expenses after closing. Buyers will also appreciate the advantage of moving into an already established section of the community without having to deal with ongoing nearby construction, constant contractor traffic, noise, dust, or unfinished surroundings often associated with purchasing directly from new construction communities. The entry level offers a versatile recreation space ideal for a home office, gym, or secondary living area with access to the backyard and peaceful surroundings. The main level features an open-concept design with a spacious family room flowing seamlessly into the kitchen and dining area. Adding an upscale touch to the living space is a high-quality modern electric fireplace feature wall, creating a warm and luxurious focal point where the TV area is positioned. The kitchen includes granite countertops, stainless steel appliances, ample cabinet space, and a large center island perfect for entertaining or everyday living. Step outside onto the rear deck and enjoy added privacy along with open views that make this home stand out from the rest. Upstairs, the primary suite offers a spacious retreat complete with a dual vanity ensuite bath, tiled shower, and generous walk-in closet. Two additional bedrooms, a full hall bath, and an upper-level laundry area complete the top floor. A rare opportunity to own a newer end-unit home in Norborne Glebe with premium views, added privacy, luxury touches, and meaningful upgrades already completed for you.
For sale
$375,000
41 Extrovert Dr, Charles Town, WV 25414
3beds
2,104sqft
Townhouse
Built in 2023
3,920 Square Feet Lot
$-- Zestimate®
$178/sqft
$85/mo HOA
What's special
Dual vanity ensuite bathTiled showerOpen viewsOpen-concept designUpper-level laundry areaEnd-unit townhomeWater softener system
- 47 days |
- 237 |
- 16 |
Zillow last checked:
Listing updated:
Listed by:
Jon Villeda 240-796-5656,
Keller Williams Realty
Source: Bright MLS,MLS#: WVJF2025270
Facts & features
Interior
Bedrooms & bathrooms
- Bedrooms: 3
- Bathrooms: 4
- Full bathrooms: 2
- 1/2 bathrooms: 2
- Main level bathrooms: 1
Heating
- Heat Pump, Electric
Cooling
- Central Air, Electric
Appliances
- Included: Microwave, Dishwasher, Dryer, Oven/Range - Electric, Refrigerator, Stainless Steel Appliance(s), Washer, Water Heater, Water Treat System, Electric Water Heater
Features
- Attic, Ceiling Fan(s), Open Floorplan, Kitchen Island, Upgraded Countertops, Walk-In Closet(s)
- Has basement: No
- Number of fireplaces: 1
- Fireplace features: Electric
Interior area
- Total structure area: 2,104
- Total interior livable area: 2,104 sqft
- Finished area above ground: 2,104
Property
Parking
- Total spaces: 1
- Parking features: Garage Faces Front, Attached
- Attached garage spaces: 1
Accessibility
- Accessibility features: None
Features
- Levels: Three
- Stories: 3
- Pool features: Community
- Has view: Yes
- View description: Creek/Stream, Trees/Woods
- Has water view: Yes
- Water view: Creek/Stream
Lot
- Size: 3,920 Square Feet
Details
- Additional structures: Above Grade
- Parcel number: 03 12C007500000000
- Zoning: 101
- Special conditions: Standard
Construction
Type & style
- Home type: Townhouse
- Architectural style: Traditional
- Property subtype: Townhouse
Materials
- Aluminum Siding
- Foundation: Concrete Perimeter
Condition
- New construction: No
- Year built: 2023
Details
- Builder model: Savannah
- Builder name: Lennar
Utilities & green energy
- Sewer: Public Sewer
- Water: Public
Community & HOA
Community
- Subdivision: Norborne Glebe
HOA
- Has HOA: Yes
- Amenities included: Basketball Court, Jogging Path, Pool, Tennis Court(s), Tot Lots/Playground
- Services included: Common Area Maintenance, Pool(s), Snow Removal, Trash
- HOA fee: $85 monthly
- HOA name: NORBORNE GLEBE
Location
- Region: Charles Town
Financial & listing details
- Price per square foot: $178/sqft
- Tax assessed value: $201,400
- Annual tax amount: $2,796
- Date on market: 7/9/2026
- Listing agreement: Exclusive Right To Sell
- Ownership: Fee Simple
Estimated market value
Not available
Estimated sales range
Not available
Not available
Price history
| Date | Event | Price |
|---|---|---|
| 7/9/2026 | Listed for sale | $375,000$178/sqft |
Source:  Bright MLS #WVJF2025270 Report a problem Bright MLS #WVJF2025270 Report a problem | ||
| 6/9/2026 | Listing removed | $375,000$178/sqft |
Source: Bright MLS #WVJF2024040 Report a problem | ||
| 5/20/2026 | Price change | $375,000+2.7%$178/sqft |
Source: Bright MLS #WVJF2024040 Report a problem | ||
| 5/15/2026 | Listed for sale | $365,000-1.6%$173/sqft |
Source: Bright MLS #WVJF2024040 Report a problem | ||
| 10/26/2023 | Sold | $371,120$176/sqft |
Source: Bright MLS #WVJF2007882 Report a problem | ||
| 6/19/2023 | Contingent | $371,120$176/sqft |
Source: Bright MLS #WVJF2007882 Report a problem | ||
| 5/15/2023 | Listed for sale | $371,120$176/sqft |
Source: Bright MLS #WVJF2007882 Report a problem | ||
Public tax history
| Year | Property taxes | Tax assessment |
|---|---|---|
| 2025 | $2,797 +90.3% | $201,400 +92.7% |
| 2024 | $1,469 | $104,500 |
Find assessor info on the county website
Monthly payment
Est. payment
Payment breakdown
Explore the cost of this home by adjusting the details. Changes won't be saved.Climate risks
Neighborhood: 25414
Nearby schools
GreatSchools rating
- NAPage Jackson Elementary SchoolGrades: PK-2Distance: 1.1 mi
- 5/10Charles Town Middle SchoolGrades: 6-8Distance: 0.9 mi
- 3/10Washington High SchoolGrades: 9-12Distance: 1.4 mi
Schools provided by the listing agent
- District: Jefferson County Schools
Source: Bright MLS. This data may not be complete. We recommend contacting the local school district to confirm school assignments for this home.
- $361,5003 bd4 ba2.2k sqft97 Extrovert Dr, Charles Town, WV 25414Sold

- $368,8003 bd3 ba1.8k sqft107 Arsberg Dr, Charles Town, WV 25414Off Market
- $370,3003 bd3 ba1.9k sqft103 Arsberg Dr, Charles Town, WV 25414Off Market
- $381,9003 bd3 ba2.1k sqft99 Arsberg Dr, Charles Town, WV 25414Off Market
- $341,3703 bd3 ba1.7k sqft23 Stembogan Ct, Charles Town, WV 25414Sold
- $370,3003 bd3 ba1.9k sqft91 Arsberg Dr, Charles Town, WV 25414Off Market
- $381,6003 bd4 ba2.1k sqft87 Arsberg Dr, Charles Town, WV 25414Off Market
- $365,0003 bd4 ba2.6k sqft86 Extrovert Dr, Charles Town, WV 25414Sold
A local agent can set up tours, give advice and negotiate with sellers.
Similar homes
- $345,0003 bd4 ba1.9k sqft52 Telluride Way, Charles Town, WV 25414For Sale

 MLS ID #WVJF2025500, Ashley Santer, Pearson Smith Realty, LLC. Bright MLS
 - $269,9003 bd4 ba1.7k sqft91 Dunlap Dr, Charles Town, WV 25414For Sale
 MLS ID #WVJF2025994, Rebekah Miles, Roberts Realty Group, LLC. Bright MLS
 - $339,9003 bd3 ba1.4k sqft275 Colston Rd, Charles Town, WV 25414For Sale
 MLS ID #WVJF2025442, Rob Krop, Keller Williams Realty Centre. Bright MLS
 - $475,0004 bd3 ba2.3k sqft389 Hughs Rd, Charles Town, WV 25414For Sale
 MLS ID #WVJF2026052, Shane Bowman, RE/MAX Roots. Bright MLS
 - $409,9004 bd3 ba1.9k sqft262 Hughs Rd, Charles Town, WV 25414For SaleMLS ID #WVJF2025438, Stacy Jenkins, Samson Properties. Bright MLS
- $335,0003 bd3 ba1.9k sqft1147 Stallion St, Ranson, WV 25438For SaleMLS ID #WVJF2025904, Romina Porter, Dandridge Realty Group, LLC. Bright MLS
- $415,0003 bd3 ba2k sqft180 Euclid Ave, Charles Town, WV 25414For SaleMLS ID #WVJF2025626, Erica Williams, Samson Properties. Bright MLS
- $425,0003 bd3 ba1.7k sqft61 Hughs Rd, Charles Town, WV 25414For SaleMLS ID #WVJF2025752, Rebecca Haughian, Redfin Corporation. Bright MLS
- $329,9004 bd3 ba2.3k sqft104 Monte Carlo Way, Charles Town, WV 25414For SaleMLS ID #WVJF2025806, Kevin Coomler, ERA Liberty Realty. Bright MLS
- $429,9003 bd3 ba1.9k sqft58 Battlefield Dr, Charles Town, WV 25414For SaleMLS ID #WVJF2024714, Donna Marrone, DM Executive Properties, LLC. Bright MLS
- $424,9904 bd3 ba2.2k sqft11 Fortuna Rd, Charles Town, WV 25414New ConstructionBright MLS
- $394,9903 bd2 ba1.5k sqft40 Empire Ln, Charles Town, WV 25414New ConstructionMLS ID #WVJF2024176, Dick Bryan, The Bryan Group Real Estate, LLC. Bright MLS
- $404,9902 bd2 ba1.5k sqft14 Empire Ln, Charles Town, WV 25414New ConstructionBright MLS
- $529,0004 bd3 ba2.1k sqft553 Rippon Village Dr, Charles Town, WV 25414For SaleMLS ID #WVJF2025702, Becky Olmstead, Corcoran McEnearney. Bright MLS
- $549,0005 bd4 ba3.1k sqft179 Triberg Dr, Charles Town, WV 25414For SaleMLS ID #WVJF2024304, Monika Foster, Samson Properties. Bright MLS
- $474,9004 bd3 ba2.9k sqft183 Pebble Beach Dr, Charles Town, WV 25414For SaleMLS ID #WVJF2024950, Ann Jenkins, Roberts Realty Group, LLC. Bright MLS
- $450,0003 bd4 ba2.2k sqft229 Mountain Laurel Blvd, Ranson, WV 25438For SaleMLS ID #WVJF2025424, Michele Bonner, Keller Williams Realty Advantage. Bright MLS
- $429,9904 bd3 ba2.2k sqft48 Patterson Rd, Charles Town, WV 25414New ConstructionBright MLS
- $480,0004 bd4 ba2.8k sqft195 Hughs Rd, Charles Town, WV 25414For SaleMLS ID #WVJF2023806, Tracy Kable, Real Broker. Bright MLS
- $375,0003 bd3 ba1.6k sqft223 Luxor Ct, Bunker Hill, WV 25413For SaleMLS ID #WVBE2053206, Angela Horner, RE/MAX Distinctive Real Estate. Bright MLS
