Uniquely positioned to experience the Uptown vibe and the thriving Greenkill Neighborhood!
** Exterior enhancements now complete **
Here's your unique opportunity to own a beautifully rebuilt home in one of Kingston's most vibrant, walkable neighborhoods—just steps to local favorites including restaurants, bakeries, distilleries, and the ever-popular Farmers Market. With the Empire State Trail right nearby, outdoor adventure and city charm blend perfectly in this unbeatable location.
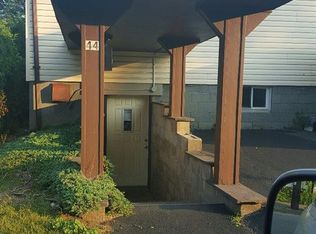
Sellers have just completed many exterior refinements including larger paved parking pad, Completely fenced for privacy, front picket scalloped fencing, and spacious paver patio for summertime S'mores!
This stunning 3-bedroom, 2.5-bath home has been completely reimagined from the ground up, offering all the benefits of new construction with timeless style. Thoughtfully landscaped with classic scalloped picket fencing, lush gardens, and a brand-new patio ideal for dining al fresco or roasting marshmallows under the stars—this is truly a gardener's paradise.
Step inside to find an architectural delight, bathed in natural light throughout. The custom-designed kitchen features quartz countertops, a farmhouse sink, stylish cabinetry, recessed lighting, and an inviting eat-in nook. The spacious first level includes a grand entry, formal dining room, large living room, and a convenient half bath—perfect for entertaining.
Upstairs, the primary suite boasts vaulted ceilings for an open, airy feel, plus a dressing room and a luxurious en suite bath with artisan-tiled oversized shower. Two additional bedrooms and a full bath complete the second floor. Gorgeous hardwood and ceramic tile flooring run throughout the home.
Additional features include a walk-up attic offering expansion or storage potential, and a full basement with laundry area.
Don't miss your chance to live where style meets convenience in the heart of Kingston.
Either Owner Financing or Rent to Own are both options.
Closed
Zillow last checked:
Listing updated:
Bought with:
Mary Orapello, 30OR0910113
Howard Hanna Rand Realty
Source: HVCRMLS,MLS#: 20253042
Price history
| Date | Event | Price |
|---|---|---|
| 12/22/2025 | Sold | $615,000-5.2%$368/sqft |
Source:  HVCRMLS #20253042 Report a problem HVCRMLS #20253042 Report a problem | ||
| 12/15/2025 | Pending sale | $649,000$388/sqft |
Source: HVCRMLS #20253042 Report a problem | ||
| 12/11/2025 | Contingent | $649,000$388/sqft |
Source: HVCRMLS #20253042 Report a problem | ||
| 10/27/2025 | Listed for sale | $649,000$388/sqft |
Source: HVCRMLS #20253042 Report a problem | ||
| 10/16/2025 | Contingent | $649,000$388/sqft |
Source: HVCRMLS #20253042 Report a problem | ||
| 9/16/2025 | Price change | $649,000-3.8%$388/sqft |
Source: HVCRMLS #20253042 Report a problem | ||
| 7/28/2025 | Price change | $674,900-3.4%$404/sqft |
Source: HVCRMLS #20253042 Report a problem | ||
| 7/17/2025 | Listed for sale | $699,000$418/sqft |
Source: HVCRMLS #20253042 Report a problem | ||
| 6/18/2025 | Listing removed | $699,000$418/sqft |
Source: HVCRMLS #20250141 Report a problem | ||
| 1/16/2025 | Listed for sale | $699,000$418/sqft |
Source: HVCRMLS #20250141 Report a problem | ||
| 11/16/2024 | Listing removed | $699,000$418/sqft |
Source:  OneKey® MLS as distributed by MLS GRID #H6309401 Report a problem OneKey® MLS as distributed by MLS GRID #H6309401 Report a problem | ||
| 10/3/2024 | Price change | $699,000-6.7%$418/sqft |
Source: HVCRMLS #20242553 Report a problem | ||
| 7/31/2024 | Price change | $749,000-6.3%$448/sqft |
Source: HVCRMLS #20242553 Report a problem | ||
| 5/30/2024 | Listed for sale | $799,000$478/sqft |
Source: HVCRMLS #20242553 Report a problem | ||
Get a cash offer in 3 minutes
Find out how much your home could sell for in as little as 3 minutes with a no-obligation cash offer.
Estimated market value
$646,500
