Brand new construction! 3 bedroom 2 ½ bath. Kitchen includes led disc lighting, pendant lighting above island, backsplash, granite countertops and ss appliances. Upgraded cabinetry throughout. Primary bath includes tiled shower and dual sinks with quartz countertops. Enhanced vinyl plank flooring galore! Upgraded trim, lighting and plumbing packages included. Structured wiring package included.
Sold for $263,736
$263,736
41 Fair Village Ln Lot 13, Simpsonville, SC 29680
3beds
1,732sqft
Townhouse, Residential
Built in 2023
1,820 Square Feet Lot
$252,700 Zestimate®
$152/sqft
$1,898 Estimated rent
Home value
$252,700
$240,000 - $265,000
$1,898/mo
Zestimate® history
Owner options
List your home for rent
$1,898/mo
Rent Zestimate®
Find your next renter with Zillow Rental Manager. Plus, with online applications, you can quickly screen prospective tenants – for free.
$1,898/mo
Rent Zestimate®
Refinance and save
$1,555/mo
Est. payment
Refinancing to a lower rate could help reduce your monthly payments and save thousands over the life of the loan.
$1,555/mo
Est. payment
Explore your selling options
Work with a Zillow partner agent
Leverage their expertise and Zillow's premium Showcase listings to get your home seen by more buyers.
Get startedList with your own agent
Get your home in front of millions of buyers by listing it on Zillow.
Learn how to do itSell it yourself
Take full control of how buyers see your home on Zillow by listing For Sale by Owner (FSBO).
List your homeWhat's special
Led disc lightingUpgraded trimPlumbing packagesDual sinksSs appliancesPrimary bathPendant lighting
Zillow last checked:
Listing updated:
Listed by:
Amie Folkman 864-497-8119,
Eastwood Homes,
Christopher Larson,
Eastwood Homes
Bought with:
Carlos Handal
RE/MAX Results Greenville
Source: Greater Greenville AOR,MLS#: 1499644
Facts & features
Interior
Bedrooms & bathrooms
- Bedrooms: 3
- Bathrooms: 3
- Full bathrooms: 2
- 1/2 bathrooms: 1
Rooms
- Room types: Laundry
Primary bedroom
- Area: 176
- Dimensions: 16 x 11
Bedroom 2
- Area: 108
- Dimensions: 9 x 12
Bedroom 3
- Area: 126
- Dimensions: 9 x 14
Primary bathroom
- Features: Double Sink, Full Bath, Shower Only, Walk-In Closet(s)
- Level: Second
Dining room
- Area: 90
- Dimensions: 15 x 6
Family room
- Area: 240
- Dimensions: 15 x 16
Kitchen
- Area: 150
- Dimensions: 15 x 10
Heating
- Forced Air, Natural Gas, Damper Controlled
Cooling
- Central Air, Electric, Damper Controlled
Appliances
- Included: Dishwasher, Disposal, Self Cleaning Oven, Range, Microwave, Electric Water Heater
- Laundry: 2nd Floor, Laundry Closet, Electric Dryer Hookup, Laundry Room
Features
- High Ceilings, Ceiling Fan(s), Ceiling Smooth, Granite Counters, Open Floorplan, Countertops – Quartz, Pantry
- Flooring: Carpet, Luxury Vinyl
- Windows: Tilt Out Windows, Vinyl/Aluminum Trim, Insulated Windows
- Basement: None
- Attic: Pull Down Stairs
- Has fireplace: No
- Fireplace features: None
Interior area
- Total structure area: 1,732
- Total interior livable area: 1,732 sqft
Property
Parking
- Total spaces: 1
- Parking features: Attached, Paved
- Attached garage spaces: 1
- Has uncovered spaces: Yes
Features
- Levels: Two
- Stories: 2
- Patio & porch: Patio
Lot
- Size: 1,820 Square Feet
- Dimensions: 20 x 91 x 20 x 91
- Features: Sprklr In Grnd-Full Yard
- Topography: Level
Details
- Parcel number: 0332050101300
Construction
Type & style
- Home type: Townhouse
- Architectural style: Traditional
- Property subtype: Townhouse, Residential
Materials
- Stone, Vinyl Siding
- Foundation: Slab
- Roof: Composition
Condition
- New Construction
- New construction: Yes
- Year built: 2023
Details
- Builder model: Bristol
- Builder name: Eastwood Homes
Utilities & green energy
- Sewer: Public Sewer
- Water: Public
- Utilities for property: Cable Available, Underground Utilities
Community & HOA
Community
- Features: Common Areas, Street Lights, Sidewalks, Lawn Maintenance
- Security: Smoke Detector(s)
- Subdivision: Fairview Village
HOA
- Has HOA: Yes
- Services included: Maintenance Grounds, Street Lights
Location
- Region: Simpsonville
Financial & listing details
- Price per square foot: $152/sqft
- Date on market: 5/26/2023
Price history
| Date | Event | Price |
|---|---|---|
| 10/24/2023 | Sold | $263,736-1%$152/sqft |
Source:  Greater Greenville AOR #1499644 Report a problem Greater Greenville AOR #1499644 Report a problem | ||
| 9/27/2023 | Pending sale | $266,400$154/sqft |
Source: Greater Greenville AOR #1499644 Report a problem | ||
| 5/26/2023 | Listed for sale | $266,400$154/sqft |
Source: Greater Greenville AOR #1499644 Report a problem | ||
Public tax history
Tax history is unavailable.
Neighborhood: 29680
Nearby homes
- $250,0002 bd3 ba1.6k sqft39 Fair Village Ln, Simpsonville, SC 29680Sold

- $279,7003 bd3 ba1.8k sqft43 Fair Village Ln LOT 14, Simpsonville, SC 29680Sold
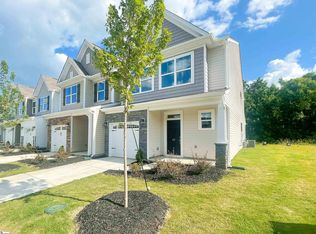
- $263,3003 bd3 ba1.7k sqft37 Fair Village Ln LOT 11, Simpsonville, SC 29680Sold

- $273,5003 bd3 ba1.9k sqft45 Fair Village Ln, Simpsonville, SC 29680Sold
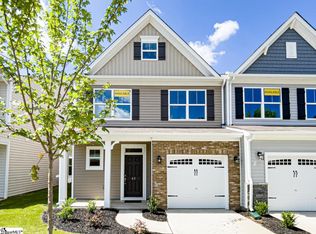
- $274,6943 bd3 ba1.8k sqft35 Fair Village Ln LOT 10, Simpsonville, SC 29680Sold
- $--3 bd3 ba1.8k sqft35 Fair Village Ln, Simpsonville, SC 29680Off Market
- $250,0003 bd3 ba1.7k sqft47 Fair Village Ln, Simpsonville, SC 29680Sold
- $249,9003 bd3 ba1.7k sqft49 Fair Village Ln, Simpsonville, SC 29680Sold
Nearby schools
GreatSchools rating
- 7/10Plain Elementary SchoolGrades: K-5Distance: 2.1 mi
- 3/10Bryson Middle SchoolGrades: 6-8Distance: 0.8 mi
- 9/10Hillcrest High SchoolGrades: 9-12Distance: 0.8 mi
Schools provided by the listing agent
- Elementary: Bryson
- Middle: Bryson
- High: Hillcrest
Source: Greater Greenville AOR. This data may not be complete. We recommend contacting the local school district to confirm school assignments for this home.
Get a cash offer in 3 minutes
Find out how much your home could sell for in as little as 3 minutes with a no-obligation cash offer.
Estimated market value
$252,700
Get a cash offer in 3 minutes
Find out how much your home could sell for in as little as 3 minutes with a no-obligation cash offer.
Estimated market value
$252,700
- South Carolina
- Greenville County
- Simpsonville
- 29680
- 41 Fair Village Ln Lot 13
Nearby cities
Nearby zip codes
Other Simpsonville Topics
