Skip main navigation
Under contract
  • $295,000

    41 Fairlane Dr, Montgomery, AL 36106

    4beds
    2,480sqft
    : 
    Loading
    Get pre-qualified
    Single Family Residence
    Built in 1990
    0.48 Acres Lot
    $-- Zestimate®
    $119/sqft
    $-- HOA

    What's special

    Fully screened-in patio areaSeparate dining roomDouble ovenSplit floor planGranite countertops
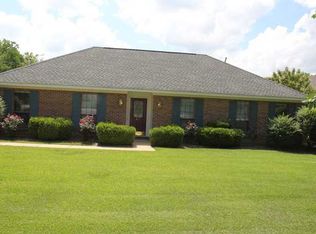
    Are your clients searching for a previously custom-built and spacious home with a lot of desirable features and rare seller incentives? Seller has relocated and is aware this home needs interior painting and maintenance on the exercise pool. For that reason, the seller is contributing a $5000.00 allowance towards the exercise pool maintenance or removal and an $10,000.00 additional allowance to your client with an accepted and closed contract. This property’s floor plan and features are a must see and is entertainment ready! Everything about this is property’s spacious! Home is located on a .48-acre corner lot with ample parking space for six or more vehicles. There’s a large 20 x 20 attached garage with attic storage space. The interior of the home consists of a split floor plan with the master bedroom /bath on the left wing. The master bathroom has a garden tub and here’s a plus, both bathrooms have separate showers. There’s a sitting area in the master bedroom, with a fireplace and relaxing scenic view and exit to the patio area. There’s also an additional bedroom on the same wing. Home has a separate dining room and sitting area in the main foyer that opens to the patio. The spacious kitchen is located in the center of the home and has a double oven, eat-in-kitchen area, granite countertops and separate range with plenty of counter and cabinet space! The great room is very spacious with sliding doors that provide a view/exit of the pool and patio area. As you exit the great room onto the right wing of the home, there are two more bedrooms and a large bathroom. The property also has lots of space for privacy and relaxing in the enclosed backyard with mature trees, and a fully screened-in patio area. The architectural roof was also replaced on the home within the past three years, and the owner has already completed a property disclosure on the property. The disclosure will be available for any buyer with an accepted contract.
    99 days
    |
    82
    |
    0
    |

    Likely to sell faster than

    Zillow last checked:

    Listing updated:

    Listed by:

    Howard Gaddis 334-391-0715,

    WB Realty, LLC

    Source: MAAR,MLS#: 585166MLS LogoOriginating MLS: Montgomery Area Association Of Realtors

      Facts & features

      Interior

      Bedrooms & bathrooms
      • Bedrooms: 4
      • Bathrooms: 2
      • Full bathrooms: 2
      Primary bedroom
      • Level: First
      Bedroom
      • Level: First
      Bedroom
      • Level: First
      Bedroom
      • Level: First
      Bathroom
      • Level: First
      Bathroom
      • Level: First
      Breakfast room nook
      • Level: First
      Dining room
      • Level: First
      Eat in kitchen
      • Level: First
      Family room
      • Level: First
      Foyer
      • Level: First
      Great room
      • Level: First
      Kitchen
      • Level: First
      Laundry
      • Level: First
      Heating
      • Central, Gas
      Cooling
      • Attic Fan, Central Air, Ceiling Fan(s), Gas, Multi Units
      Appliances
      • Included: Double Oven, Dishwasher, Electric Cooktop, Electric Oven, Electric Range, Gas Cooktop, Disposal, Gas Oven, Gas Range, Gas Water Heater, Multiple Water Heaters, Microwave, Plumbed For Ice Maker, Refrigerator
      • Laundry: Washer Hookup, Dryer Hookup
      Features
      • Attic, Tray Ceiling(s), Double Vanity, Garden Tub/Roman Tub, High Ceilings, Jetted Tub, Linen Closet, Pull Down Attic Stairs, Storage, Separate Shower, Walk-In Closet(s), Window Treatments, Kitchen Island, Split Bedrooms
      • Flooring: Carpet, Tile
      • Windows: Blinds, Double Pane Windows, Window Treatments
      • Attic: Pull Down Stairs
      • Has fireplace: Yes
      • Fireplace features: Electric, Multiple, Ventless
      Interior area
      • Total interior livable area: 2,480 sqft

      Property

      Parking
      • Total spaces: 2
      • Parking features: Attached, Driveway, Garage, Garage Door Opener, Parking Pad
      • Attached garage spaces: 2
      Features
      • Levels: One
      • Stories: 1
      • Patio & porch: Covered, Patio, Porch, Screened
      • Exterior features: Covered Patio, Fully Fenced, Fence
      • Pool features: In Ground, Pool, Pool Equipment
      • Fencing: Full,Privacy
      Lot
      • Size: 0.48 Acres
      • Dimensions: 150 x 140
      • Features: City Lot, Corner Lot, Mature Trees
      Details
      • Parcel number: 1007262001006.003

      Construction

      Type & style
      • Home type: SingleFamily
      • Architectural style: One Story
      • Property subtype: Single Family Residence
      Materials
      • Brick, Vinyl Siding
      • Foundation: Slab
      Condition
      • New construction: No
      • Year built: 1990

      Utilities & green energy

      • Sewer: Public Sewer
      • Water: Public
      • Utilities for property: Cable Available, Electricity Available, Natural Gas Available, High Speed Internet Available
      Green energy
      • Energy efficient items: Windows

      Community & HOA

      Community
      • Security: Security System, Fire Alarm
      • Subdivision: Green Acres
      HOA
      • Has HOA: No
      Location
      • Region: Montgomery

      Financial & listing details

      • Price per square foot: $119/sqft
      • Tax assessed value: $289,900
      • Annual tax amount: $1,366
      • Date on market: 4/7/2026
      • Cumulative days on market: 100 days
      • Listing terms: Cash,Conventional,FHA,VA Loan

        Estimated market value

        Not available

        Estimated sales range

        Not available

        Not available

        Price history

        DateEventPrice
        6/14/2026Contingent$295,000$119/sqft
        Source: MAAR #585166 Report a problem
        4/7/2026Listed for sale$295,000+55.3%$119/sqft
        Source: MAAR #585166 Report a problem
        8/5/2004Sold$189,900+2.6%$77/sqft
        Source: Public Record Report a problem
        2/27/2002Sold$185,000$75/sqft
        Source: Public Record Report a problem

        Public tax history

        YearProperty taxesTax assessment
        2025$1,366 +5.5%$29,000 +5.4%
        2024$1,294 -3.1%$27,520 -3%
        2023$1,335 +48.4%$28,380 +10.1%
        2022$900 +25.6%$25,780
        2021$717 --
        2020$717 +11.1%$20,760
        2019$645 +18.5%--
        2018$544 -12.5%$16,040 -53.5%
        2017$622 $34,460 +87.3%
        2014$622 -1.3%$18,400 +3.2%
        2013$631 $17,830
        2011-- --
        Find assessor info on the county website

        Monthly payment

        Est. payment

        Payment breakdown

        Explore the cost of this home by adjusting the details. Changes won't be saved.
        All calculations are estimates and provided by Zillow, Inc. for informational purposes only. Actual amounts may vary.
        HOA fees may include property taxes on listings classified as Co-Ops. Contact the listing agent and/or owner for fee details.
        Mortgage interest rates are dependent on a number of factors, including credit score, down payment, and repayment length. Interest rate data provided by Zillow Group Marketplace, Inc. as of 1/1/1970 from various mortgage lenders with which we have lead or other similar arrangements; the Estimated Payment is an average of those rates.
        See how much you could borrow to make a competitive offer.

        Climate risks

        Neighborhood: 36106

        Getting around

        24 / 100
        Car-Dependent
        22 / 100
        Minimal Transit
        30 / 100
        Somewhat Bikeable

        Nearby schools

        GreatSchools rating
        Schools provided by the listing agent
        • Elementary: Vaughn Road Elementary School
        • Middle: Brewbaker Middle School,
        • High: JAG High School

        Source: MAAR. This data may not be complete. We recommend contacting the local school district to confirm school assignments for this home.

        A local agent can set up tours, give advice and negotiate with sellers.

        A local lender can help you make sure your offer is ready when you are.

        Browse local experts

        Similar homes