Introducing the Graham design by Davidson Homes. 3 bedrooms, 2.5 Baths, 1-car garage, and a 12X8 covered patio! The stylish kitchen has a generous amount of counter space including a gas range with the microwave mounted above and a large island with sink and dishwasher. Easy-to-maintain EVP flooring spans the entire first floor, making cleaning easy. This townhome design utilizes every opportunity for storage including the closet underneath the stairs, and a large pantry. Primary bath features a shower, and dual vanities separated offering a custom feel. The secondary bathroom is spacious and includes a dual sink. Secondary bedrooms are sized well and separated from the primary bedroom offering privacy. The storage continues with a spacious laundry room and two additional closets in the hallway. The HOA covers lawn care, power washing, roof maintenance, and more, ensuring a low-maintenance lifestyle. Welcome home!
Sold for $279,900
$279,900
41 Fairwinds Dr, Lillington, NC 27546
3beds
1,713sqft
Townhouse, Residential
Built in 2024
2,178 Square Feet Lot
$269,600 Zestimate®
$163/sqft
$1,855 Estimated rent
Home value
$269,600
$251,000 - $288,000
$1,855/mo
Zestimate® history
Owner options
List your home for rent
$1,855/mo
Rent Zestimate®
Find your next renter with Zillow Rental Manager. Plus, with online applications, you can quickly screen prospective tenants – for free.
$1,855/mo
Rent Zestimate®
Refinance and save
$1,846/mo
Est. payment
Refinancing to a lower rate could help reduce your monthly payments and save thousands over the life of the loan.
$1,846/mo
Est. payment
Explore your selling options
Work with a Zillow partner agent
Leverage their expertise and Zillow's premium Showcase listings to get your home seen by more buyers.
Get startedList with your own agent
Get your home in front of millions of buyers by listing it on Zillow.
Learn how to do itSell it yourself
Take full control of how buyers see your home on Zillow by listing For Sale by Owner (FSBO).
List your homeWhat's special
Zillow last checked:
Listing updated:
Listed by:
Marisa Leigh-Laba 919-475-4299,
Davidson Homes Realty, LLC
Bought with:
Sudheer Athota, 319918
Guru Realty Inc.
Source: Doorify MLS,MLS#: 10033953
Facts & features
Interior
Bedrooms & bathrooms
- Bedrooms: 3
- Bathrooms: 3
- Full bathrooms: 2
- 1/2 bathrooms: 1
Heating
- Natural Gas, Zoned
Cooling
- Electric, Zoned
Appliances
- Included: Dishwasher, Electric Water Heater, Gas Cooktop, Microwave, Oven
- Laundry: Laundry Room, Upper Level
Features
- Bathtub/Shower Combination, Ceiling Fan(s), Double Vanity, Eat-in Kitchen, Entrance Foyer, Granite Counters, High Ceilings, Kitchen Island, Pantry, Smooth Ceilings, Storage, Walk-In Closet(s), Walk-In Shower, Water Closet, Wired for Data
- Flooring: Carpet, Vinyl
- Windows: Insulated Windows
Interior area
- Total structure area: 1,713
- Total interior livable area: 1,713 sqft
- Finished area above ground: 1,713
- Finished area below ground: 0
Property
Parking
- Total spaces: 1
- Parking features: Attached, Concrete, Driveway, Electric Vehicle Charging Station(s), Garage, Garage Door Opener, Garage Faces Front, Off Street, Paved
- Attached garage spaces: 1
Features
- Levels: Two
- Stories: 2
- Patio & porch: Patio, Porch
- Exterior features: Rain Gutters
- Has view: Yes
Lot
- Size: 2,178 Square Feet
- Features: Landscaped
Details
- Parcel number: 0075
- Special conditions: Standard
Construction
Type & style
- Home type: Townhouse
- Architectural style: Traditional
- Property subtype: Townhouse, Residential
Materials
- Board & Batten Siding, Stone, Vinyl Siding
- Foundation: Slab
- Roof: Shingle
Condition
- New construction: Yes
- Year built: 2024
- Major remodel year: 2024
Details
- Builder name: Davidson Homes LLC
Utilities & green energy
- Sewer: Public Sewer
- Water: Public
Green energy
- Energy efficient items: Lighting, Thermostat
Community & HOA
Community
- Features: Street Lights
- Subdivision: Gregory Village
HOA
- Has HOA: Yes
- Services included: Maintenance Grounds, Maintenance Structure
- HOA fee: $165 monthly
Location
- Region: Lillington
Financial & listing details
- Price per square foot: $163/sqft
- Date on market: 6/6/2024
Price history
| Date | Event | Price |
|---|---|---|
| 5/21/2026 | Listing removed | $1,750$1/sqft |
Source: Zillow Rentals Report a problem | ||
| 5/9/2026 | Listed for rent | $1,750-2.8%$1/sqft |
Source: Zillow Rentals Report a problem | ||
| 1/30/2025 | Listing removed | $1,800$1/sqft |
Source: Zillow Rentals Report a problem | ||
| 12/1/2024 | Listed for rent | $1,800$1/sqft |
Source: Zillow Rentals Report a problem | ||
| 11/25/2024 | Sold | $279,900+12%$163/sqft |
Source:  Doorify MLS #10033953 Report a problem Doorify MLS #10033953 Report a problem | ||
| 11/3/2024 | Pending sale | $249,900$146/sqft |
Source: Doorify MLS #10033953 Report a problem | ||
| 10/31/2024 | Price change | $249,900-5.7%$146/sqft |
Source: Doorify MLS #10033953 Report a problem | ||
| 10/28/2024 | Price change | $265,000+0%$155/sqft |
Source: Doorify MLS #10033953 Report a problem | ||
| 10/24/2024 | Price change | $264,900-3.3%$155/sqft |
Source: Doorify MLS #10033953 Report a problem | ||
| 10/10/2024 | Price change | $274,000-6.2%$160/sqft |
Source: Doorify MLS #10033953 Report a problem | ||
| 10/8/2024 | Price change | $292,001+0%$170/sqft |
Source: Doorify MLS #10033953 Report a problem | ||
| 9/26/2024 | Price change | $292,0000%$170/sqft |
Source: Doorify MLS #10033953 Report a problem | ||
| 9/19/2024 | Price change | $292,100+0%$171/sqft |
Source: Doorify MLS #10033953 Report a problem | ||
| 9/12/2024 | Price change | $292,0000%$170/sqft |
Source: Doorify MLS #10033953 Report a problem | ||
| 9/6/2024 | Price change | $292,001+0%$170/sqft |
Source: Doorify MLS #10033953 Report a problem | ||
| 8/29/2024 | Price change | $292,000-0.7%$170/sqft |
Source: Doorify MLS #10033953 Report a problem | ||
| 8/23/2024 | Price change | $294,100+0%$172/sqft |
Source: Doorify MLS #10033953 Report a problem | ||
| 7/12/2024 | Price change | $294,001+0%$172/sqft |
Source: Doorify MLS #10033953 Report a problem | ||
| 6/6/2024 | Listed for sale | $294,000$172/sqft |
Source: Doorify MLS #10033953 Report a problem | ||
Public tax history
Tax history is unavailable.
Neighborhood: 27546
Nearby homes
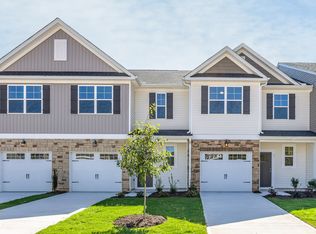
- $245,0003 bd3 ba1.7k sqft35 Fairwinds Dr, Lillington, NC 27546Sold
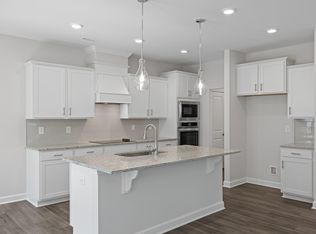
- $274,9003 bd3 ba1.8k sqft27 Fairwinds Dr, Lillington, NC 27546Sold
- $249,9003 bd3 ba1.7k sqft31 Fairwinds, Lillington, NC 27546Sold

- $312,0003 bd3 ba1.8k sqft45 Fairwinds, Lillington, NC 27546Sold

- $286,9003 bd3 ba1.8k sqft45 Fairwinds Dr, Lillington, NC 27546Off Market
- $251,8003 bd3 ba1.7k sqft61 Fairwinds Dr, Lillington, NC 27546Sold
- $249,0003 bd3 ba1.7k sqft65 Fairwinds Dr, Lillington, NC 27546Sold
- $279,9003 bd3 ba1.8k sqft69 Fairwinds Dr, Lillington, NC 27546Sold
Nearby schools
GreatSchools rating
- 3/10Lillington-Shawtown ElementaryGrades: PK-5Distance: 3.5 mi
- 3/10Harnett Central MiddleGrades: 6-8Distance: 2.2 mi
- 4/10Harnett Central HighGrades: 9-12Distance: 2.3 mi
Schools provided by the listing agent
- Elementary: Harnett - Lillington
- Middle: Harnett - Harnett Central
- High: Harnett - Harnett Central
Source: Doorify MLS. This data may not be complete. We recommend contacting the local school district to confirm school assignments for this home.
Get a cash offer in 3 minutes
Find out how much your home could sell for in as little as 3 minutes with a no-obligation cash offer.
Estimated market value
$269,600
Get a cash offer in 3 minutes
Find out how much your home could sell for in as little as 3 minutes with a no-obligation cash offer.
Estimated market value
$269,600
- North Carolina
- Harnett County
- Lillington
- 27546
- 41 Fairwinds Dr
Nearby cities
Nearby zip codes
Other Lillington Topics
