Skip main navigation
Off market
Street View
  • $471,800

    41 Fairwood Ave, Milford, CT 06460

    2beds
    776sqft
    SingleFamily
    Built in 1928
    3,049 Square Feet Lot
    $471,800 Zestimate®
    $608/sqft
    $2,424 Estimated rent

    Home value

    $471,800

    $443,000 - $505,000

    $2,424/mo

    Zestimate® history
    Loading
    Loading...

    Owner options

    List your home for rent

    $2,424/mo

    Rent Zestimate®

    Find your next renter with Zillow Rental Manager. Plus, with online applications, you can quickly screen prospective tenants – for free.

    Learn more

    $2,424/mo

    Rent Zestimate®

    Refinance and save

    $3,421/mo

    Est. payment

    Refinancing to a lower rate could help reduce your monthly payments and save thousands over the life of the loan.

    See today's rates

    $3,421/mo

    Est. payment

    Explore your selling options

    Work with a Zillow partner agent

    Leverage their expertise and Zillow's premium Showcase listings to get your home seen by more buyers.

    Get started

    List with your own agent

    Get your home in front of millions of buyers by listing it on Zillow.

    Learn how to do it

    Sell it yourself

    Take full control of how buyers see your home on Zillow by listing For Sale by Owner (FSBO).

    List your home

    What's special

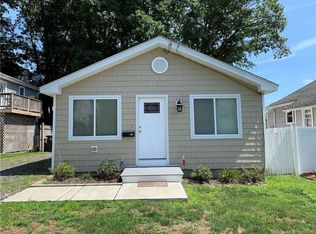
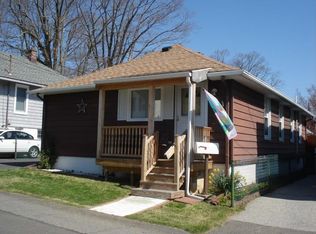
    Life is Good being Steps to Wildermere Beach's Sandy Shore from Your New Address! Enjoy the convenience of the neighborhood beach just a short walk from your front door from this well maintained and tastefully updated home. Sunlight fills the interior with hardwood floors throughout. The living room with attractive electric fireplace warms the room with style while contemporary stairs makes the family room easily to access. The family room features an entertainment center that includes 120" built-in projection screen and projector. Completing the first floor is an eat in kitchen, full bath, master bedroom with generous closet and second bedroom with walk-in closet. The back yard is very private and fully fenced, ideal for BBQs, peaceful relaxation and gardening. There is an outdoor shower to help clean off the sand at the beach and a spacious shed, a potential "He/She" Shed! Ideal as a summer home or year-round residency, this home does not require flood insurance. Take walks to the CT Audubon Center or to the quaint shops at neighboring Walnut Beach Village including Walnut Beach Creamery (handmade ice cream), Bees Knees Café, or stop into Scoot & Paddle for that must need kayak or SUP board. Enjoy summer concerts and Farmer's Market at Walnut Beach and walk the boardwalk of Silver Sands State Park. Best of all come home to the peaceful setting of Wildermere Beach and the sandy shore and refreshing waters of Long Island Sound just outside your front door.

    This property is not currently displayed as for sale or rent on Zillow. This may be different from what's on other websites or public sources.

    Facts & features

    Interior

    Bedrooms & bathrooms
    • Bedrooms: 2
    • Bathrooms: 1
    • Full bathrooms: 1
    Heating
    • Baseboard, Gas
    Appliances
    • Included: Dishwasher, Range / Oven, Refrigerator
    • Laundry: Lower Level
    Features
    • Wired for Data, Wired for Sound
    • Flooring: Hardwood
    • Windows: Thermopane Windows
    • Basement: Partially finished
    • Attic: Access Panel
    • Has fireplace: Yes
    Interior area
    • Total interior livable area: 776 sqft

    Property

    Features
    • Exterior features: Vinyl
    • Fencing: Partial
    • On waterfront: Yes
    • Waterfront features: Beach Front, Walk To Water
    Lot
    • Size: 3,049 Square Feet
    • Features: Level
    Details
    • Parcel number: MILFM12B180L14
    • Zoning: RES

    Construction

    Type & style
    • Home type: SingleFamily
    • Architectural style: Bungalow
    Materials
    • Roof: Asphalt
    Condition
    • Year built: 1928

    Utilities & green energy

    • Sewer: Public Sewer
    • Water: Public Water Connected
    Green energy
    • Energy efficient items: Roof

    Community & HOA

    Community
    • Features: Fitness Center
    Location
    • Region: Milford

    Financial & listing details

    • Price per square foot: $608/sqft
    • Tax assessed value: $206,140
    • Annual tax amount: $6,091
    • Total actual rent: 320000

    Price history

    DateEventPrice
    7/15/2020Sold$315,000-1.6%$406/sqft
    Source: Smart MLS #170297348 Report a problem
    6/1/2020Pending sale$320,000$412/sqft
    Source: Coldwell Banker Realty #170297348 Report a problem
    5/29/2020Listed for sale$320,000+30.6%$412/sqft
    Source: Coldwell Banker Realty #170297348 Report a problem
    11/8/2017Sold$245,000-5.4%$316/sqft
    Source: Smart MLS #170013968 Report a problem
    9/16/2017Price change$259,000-5.8%$334/sqft
    Source: Coldwell Banker Residential Brokerage - Orange Post Rd #170013968 Report a problem
    9/13/2017Listed for sale$275,000+37.5%$354/sqft
    Source: Coldwell Banker Residential Brokerage - Orange Post Rd #170013968 Report a problem
    12/19/2012Sold$200,000-6.9%$258/sqft
    Source: Smart MLS #N330440 Report a problem
    11/14/2012Price change$214,900-4.4%$277/sqft
    Source: ERA Property World #N330440 Report a problem
    9/24/2012Listed for sale$224,900+136.7%$290/sqft
    Source: ERA Property World #N330440 Report a problem
    11/21/1997Sold$95,000+18.8%$122/sqft
    Source: Public Record Report a problem
    10/11/1994Sold$80,000$103/sqft
    Source: Public Record Report a problem

    Public tax history

    YearProperty taxesTax assessment
    2025$6,091 +1.4%$206,140
    2024$6,007 +7.2%$206,140
    2023$5,601 +1.9%$206,140
    2022$5,494 +38.5%$206,140 +43.7%
    2021$3,967 +2.1%$143,470 +2.2%
    2020$3,887 -0.1%$140,410
    2019$3,891 -0.1%$140,410
    2018$3,895 -0.2%$140,410
    2017$3,902 +2.9%$140,410 +3%
    2016$3,793 -0.2%$136,260
    2015$3,799 +2.4%$136,260
    2014$3,709 +3.6%$136,260
    2013$3,581 +2.7%$136,260
    2012$3,488 +3.1%$136,260 +16.4%
    2011$3,382 +1.6%$117,080
    2010$3,330 +3.4%$117,080
    2009$3,220 -2.6%$117,080
    2008$3,305 +11.4%$117,080 +25.4%
    2007$2,967 +32.2%$93,400 +34%
    2005$2,244 +10.2%$69,720
    2003$2,036 +8.7%$69,720
    2001$1,873 $69,720
    Find assessor info on the county website

    Neighborhood: 06460

    Nearby schools

    GreatSchools rating
    Schools provided by the listing agent
    • Elementary: Pumpkin Delight
    • Middle: MPS
    • High: Jonathan Law

    Source: The MLS. This data may not be complete. We recommend contacting the local school district to confirm school assignments for this home.

    Get pre-qualified for a loan
    At Zillow Home Loans, we can pre-qualify you in as little as 5 minutes with no impact to your credit score.

    An equal housing lender. NMLS #10287.

    Sell for more on Zillow
    Get a Zillow Showcase℠ listing at no additional cost and you could sell for .
    $471,800
    2% more
    +$9,436
    With Zillow Showcase(estimated)
    $481,236