Skip main navigation
For sale
  • Listed by: Berkshire Hathaway Homeservices R E Prof • MARK SHADRIN • Contact: 503-983-4405
    $529,900

    41 Fern St, Gleneden Beach, OR 97388

    2beds
    1,508sqft
    : 
    Loading
    Get pre-qualified
    Single Family Residence
    Built in 2022
    2,613 Square Feet Lot
    $525,900 Zestimate®
    $351/sqft
    $-- HOA

    What's special

    Energy efficient vinyl windowsFiber cement sidingStep in showerTall ceilingsSoaking tubStainless steel appliancesComposition roof
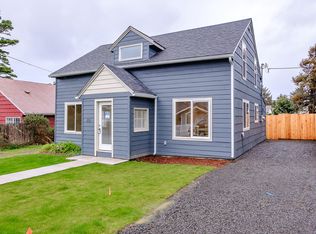
    Coastal comfort meets modern design just three blocks from the sand at 41 Fern St in Gleneden Beach. Built in 2022, this thoughtfully designed 2 bedroom, 3 bath home offers a stylish, low maintenance retreat moments from the shoreline and minutes to Salishan Coastal Lodge, Salishan Golf Links, local dining, and nearby Depoe Bay. The main level features an open concept layout with tall ceilings, luxury vinyl flooring, and a gas fireplace that anchors the living space. The kitchen showcases shaker cabinetry, granite countertops, an undermount sink, and stainless steel appliances, with a convenient half bath on this level for guests. Upstairs, both bedrooms include ensuite baths with matching quality finishes. One offers a step in shower and soaking tub, while the other features a step in shower. The primary suite includes a Juliet style balcony with ocean facing views, an ideal spot to take in coastal air and the sound of the waves. Exterior materials include fiber cement siding and a composition roof, complemented by energy efficient vinyl windows. A ductless heat pump provides heating and cooling, and an on demand water heater adds everyday efficiency. Whether you are seeking a full time residence or a coastal getaway near beaches, golf, and shopping, this well appointed home offers quality construction and an exceptional Gleneden Beach location.
    142 days
    |
    228
    |
    5
    |

    Zillow last checked:

    Listing updated:

    Listed by:

    MARK SHADRIN Cell:503-983-4405,

    Berkshire Hathaway Homeservices R E Prof

    Source: WVMLS,MLS#: 837993MLS Logo

    Loading...

      Facts & features

      Interior

      Bedrooms & bathrooms
      • Bedrooms: 2
      • Bathrooms: 3
      • Full bathrooms: 2
      • 1/2 bathrooms: 1
      • Main level bathrooms: 1
      Primary bedroom
      • Level: Upper
      • Area: 380
      • Dimensions: 19 x 20
      Bedroom 2
      • Level: Upper
      • Area: 320
      • Dimensions: 16 x 20
      Dining room
      • Features: Area (Combination)
      • Level: Main
      Family room
      • Level: Main
      Kitchen
      • Level: Main
      • Area: 216
      • Dimensions: 18 x 12
      Living room
      • Level: Main
      • Area: 198
      • Dimensions: 18 x 11
      Heating
      • Heat Pump, Ductless/Mini-Split
      Appliances
      • Included: Dishwasher, Electric Range, Microwave, Range Included, Gas Water Heater
      • Laundry: Main Level
      Features
      • Flooring: Tile
      • Has fireplace: Yes
      • Fireplace features: Gas, Living Room
      Interior area
      • Total structure area: 1,508
      • Total interior livable area: 1,508 sqft

      Property

      Parking
      • Total spaces: 1
      • Parking features: Attached
      • Attached garage spaces: 1
      Features
      • Levels: Two
      • Stories: 2
      • Patio & porch: Deck
      • Exterior features: Beach
      • Fencing: Partial
      • Has view: Yes
      • View description: Territorial
      Lot
      • Size: 2,613 Square Feet
      • Features: Dimension Above, Landscaped
      Details
      • Parcel number: 081116AD0420000
      • Zoning: R1

      Construction

      Type & style
      • Home type: SingleFamily
      • Property subtype: Single Family Residence
      Materials
      • Fiber Cement, Lap Siding
      • Foundation: Continuous
      • Roof: Composition
      Condition
      • New construction: No
      • Year built: 2022

      Utilities & green energy

      • Electric: 1/Main
      • Sewer: Public Sewer
      • Water: Public
      • Utilities for property: Water Connected

      Community & HOA

      Community
      • Subdivision: Gleneden Beach
      HOA
      • Has HOA: No
      Location
      • Region: Gleneden Beach

      Financial & listing details

      • Price per square foot: $351/sqft
      • Tax assessed value: $549,530
      • Annual tax amount: $3,887
      • Price range: $529.9K - $529.9K
      • Date on market: 2/25/2026
      • Listing agreement: Exclusive Right To Sell
      • Listing terms: Cash,Conventional,VA Loan,FHA,ODVA,USDA Loan
      • Inclusions: Fridge, Washer, Dryer, Furniture

        Estimated market value

        $525,900

        $500,000 - $552,000

        $3,559/mo

        Price history

        DateEventPrice
        4/15/2026Price change$529,900-3.6%$351/sqft
        Source: RMLS (OR) #439196978 Report a problem
        2/25/2026Listed for sale$549,900+2.8%$365/sqft
        Source: RMLS (OR) #439196978 Report a problem
        10/9/2025Listing removed$535,000$355/sqft
        Source: BHHS broker feed #130724284 Report a problem
        8/23/2025Price change$535,000-2.7%$355/sqft
        Source: WVMLS #824513 Report a problem
        6/15/2025Price change$550,000-2.6%$365/sqft
        Source: WVMLS #824513 Report a problem
        4/2/2025Price change$564,900-1.7%$375/sqft
        Source: WVMLS #824513 Report a problem
        3/3/2025Price change$574,9000%$381/sqft
        Source: WVMLS #824513 Report a problem
        1/17/2025Listed for sale$575,000-4.2%$381/sqft
        Source: OCMLS #25-79 Report a problem
        1/16/2025Listing removed--
        Source: Owner Report a problem
        11/14/2024Price change$599,999-6.1%$398/sqft
        Source: Owner Report a problem
        10/24/2024Listed for sale$639,000+1421.4%$424/sqft
        Source: Owner Report a problem
        1/31/2022Sold$42,000$28/sqft
        Source: Public Record Report a problem

        Public tax history

        YearProperty taxesTax assessment
        2024$3,770 +48.5%$279,520 +40.3%
        2023$2,539 +914.5%$199,210 +1010.4%
        2022$250 -0.7%$17,940 +3%
        2021$252 +4.3%$17,420 +3%
        2020$242 $16,920 +3%
        2019-- $16,430 +2.9%
        2018$229 $15,960 +3%
        2017$229 +5.4%$15,500 +3%
        2016$217 $15,050 +2.9%
        2015$217 +16.6%$14,620 +3%
        2014$186 $14,200 +3%
        2013$186 +5.7%$13,790 +3%
        2012$176 +8.3%$13,390 +3%
        2011$163 +2.7%$13,000
        2010$159 +2.9%$13,000 +5.9%
        2009$154 +2.3%$12,270
        2008$151 +2.8%$12,270 +6%
        2007$147 $11,580
        Find assessor info on the county website

        Monthly payment

        Est. payment

        Payment breakdown

        Explore the cost of this home by adjusting the details. Changes won't be saved.
        All calculations are estimates and provided by Zillow, Inc. for informational purposes only. Actual amounts may vary.
        HOA fees may include property taxes on listings classified as Co-Ops. Contact the listing agent and/or owner for fee details.
        Mortgage interest rates are dependent on a number of factors, including credit score, down payment, and repayment length. Interest rate data provided by Zillow Group Marketplace, Inc. as of 1/1/1970 from various mortgage lenders with which we have lead or other similar arrangements; the Estimated Payment is an average of those rates.
        See how much you could borrow to make a competitive offer.

        Climate risks

        Neighborhood: Gleneden Beach

        Getting around

        22 / 100
        Car-Dependent
        25 / 100
        Somewhat Bikeable

        Nearby schools

        GreatSchools rating
        Schools provided by the listing agent
        • Elementary: Ocean Lake
        • Middle: Taft
        • High: Taft

        Source: WVMLS. This data may not be complete. We recommend contacting the local school district to confirm school assignments for this home.

        A local agent can set up tours, give advice and negotiate with sellers.

        A local lender can help you make sure your offer is ready when you are.

        Browse local experts

        Similar homes