Welcome to 41 Fomalhaut Ave in the Heart of The Birches! Come discover this beautifully renovated two story townhome offering the perfect blend of space, style and modern upgrades. From the moment you arrive, you’ll notice the freshly lined durable driveway and the burst of spring blooms framing the landscape and boosting curb appeal before you even step inside. This move in ready home has been thoughtfully renovated from top to bottom ; from the vinyl plank flooring to fixtures finishes throughout. Featuring three spacious bedrooms and one and a half bathrooms with beautiful fixtures, there’s plenty of room for the whole family to spread out. The newly renovated kitchen is a true standout, offering a plethora of cabinetry including three lazy Susans for smart under cabinet storage. Enjoy your morning coffee at the breakfast nook, and take advantage of additional space for a kitchenette. The wainscoting detail adds a touch of character that sets this kitchen apart. New Whirlpool appliances, a garbage disposal and generous counter space make cooking and entertaining a breeze. The dining room provides plenty of room to host family dinners and holiday gatherings. The family room is where you’ll truly fall in love. Soaring vaulted ceilings and a cozy, newly finished stone fireplace create a warm and inviting space perfect for quality time with loved ones. The seller thought of everything so you can enjoy a maintenance free lifestyle. New flooring throughout, a new roof, newer windows, first floor laundry equipped with new washer and dryer, a high efficiency HVAC system (2019) mean you can move in without a worry. Perfectly located within a great school district, this home is ideal for families or anyone seeking comfort, convenience and style. Don’t miss this incredible opportunity. All you have to do is unpack, nest and start your next chapter at 41 Fomalhaut Ave. Schedule your private tour today you don't want to miss this before this one is gone.
Sold for $351,000
$351,000
41 Fomalhaut Ave, Turnersville, NJ 08012
3beds
1,578sqft
Single Family Residence
Built in 1975
2,700 Square Feet Lot
$355,200 Zestimate®
$222/sqft
$2,533 Estimated rent
Home value
$355,200
$323,000 - $391,000
$2,533/mo
Zestimate® history
Owner options
List your home for rent
$2,533/mo
Rent Zestimate®
Find your next renter with Zillow Rental Manager. Plus, with online applications, you can quickly screen prospective tenants – for free.
$2,533/mo
Rent Zestimate®
Refinance and save
$2,555/mo
Est. payment
Refinancing to a lower rate could help reduce your monthly payments and save thousands over the life of the loan.
$2,555/mo
Est. payment
Explore your selling options
Work with a Zillow partner agent
Leverage their expertise and Zillow's premium Showcase listings to get your home seen by more buyers.
Get startedList with your own agent
Get your home in front of millions of buyers by listing it on Zillow.
Learn how to do itSell it yourself
Take full control of how buyers see your home on Zillow by listing For Sale by Owner (FSBO).
List your homeWhat's special
Garbage disposalNewly renovated kitchenNew whirlpool appliancesNewer windowsNewly finished stone fireplaceGenerous counter spaceThree spacious bedrooms
Zillow last checked:
Listing updated:
Listed by:
Lysa E Bishop 856-834-2873,
Real Broker, LLC
Bought with:
Tami Dimmerman, 1758250
Metro Homes Real Estate Group LLC
Source: Bright MLS,MLS#: NJGL2070614
Facts & features
Interior
Bedrooms & bathrooms
- Bedrooms: 3
- Bathrooms: 2
- Full bathrooms: 1
- 1/2 bathrooms: 1
- Main level bathrooms: 1
Rooms
- Room types: Living Room, Dining Room, Primary Bedroom, Bedroom 2, Bedroom 3, Kitchen, Family Room, Full Bath
Primary bedroom
- Level: Upper
Bedroom 2
- Level: Upper
Bedroom 3
- Level: Upper
Dining room
- Level: Main
Family room
- Level: Main
Other
- Level: Upper
Kitchen
- Level: Main
Living room
- Level: Main
Heating
- Forced Air, Natural Gas
Cooling
- Central Air, Natural Gas
Appliances
- Included: Cooktop, Dryer, Dishwasher, Microwave, Oven/Range - Electric, Refrigerator, Washer, Disposal, Electric Water Heater
- Laundry: Main Level, Dryer In Unit, Washer In Unit
Features
- Flooring: Laminate
- Has basement: No
- Has fireplace: No
Interior area
- Total structure area: 1,578
- Total interior livable area: 1,578 sqft
- Finished area above ground: 1,578
- Finished area below ground: 0
Property
Parking
- Total spaces: 3
- Parking features: Garage Faces Front, Garage Door Opener, Attached, Driveway
- Attached garage spaces: 1
- Uncovered spaces: 2
Accessibility
- Accessibility features: 2+ Access Exits
Features
- Levels: Two
- Stories: 2
- Pool features: None
Lot
- Size: 2,700 Square Feet
- Dimensions: 30.00 x 90.00
Details
- Additional structures: Above Grade, Below Grade
- Parcel number: 1800082 0800064
- Zoning: PUD
- Special conditions: Standard
Construction
Type & style
- Home type: SingleFamily
- Property subtype: Single Family Residence
- Attached to another structure: Yes
Materials
- Vinyl Siding
- Foundation: Slab
Condition
- Excellent
- New construction: No
- Year built: 1975
- Major remodel year: 2026
Utilities & green energy
- Electric: 150 Amps
- Sewer: No Septic System
- Water: Public
Community & HOA
Community
- Subdivision: Birches West
HOA
- Has HOA: No
Location
- Region: Turnersville
- Municipality: WASHINGTON TWP
Financial & listing details
- Price per square foot: $222/sqft
- Tax assessed value: $125,900
- Annual tax amount: $4,856
- Date on market: 3/20/2026
- Listing agreement: Exclusive Agency
- Ownership: Fee Simple
Price history
| Date | Event | Price |
|---|---|---|
| 4/24/2026 | Sold | $351,000+0.6%$222/sqft |
Source:  Bright MLS #NJGL2070614 Report a problem Bright MLS #NJGL2070614 Report a problem | ||
| 4/17/2026 | Pending sale | $349,000$221/sqft |
Source: Bright MLS #NJGL2070614 Report a problem | ||
| 4/9/2026 | Listed for sale | $349,000$221/sqft |
Source: Bright MLS #NJGL2070614 Report a problem | ||
| 4/1/2026 | Pending sale | $349,000$221/sqft |
Source: Bright MLS #NJGL2070614 Report a problem | ||
| 3/28/2026 | Contingent | $349,000$221/sqft |
Source: Bright MLS #NJGL2070614 Report a problem | ||
| 3/20/2026 | Listed for sale | $349,000+60.7%$221/sqft |
Source: Bright MLS #NJGL2070614 Report a problem | ||
| 4/30/2025 | Sold | $217,227$138/sqft |
Source: Public Record Report a problem | ||
Public tax history
| Year | Property taxes | Tax assessment |
|---|---|---|
| 2025 | $4,427 | $125,900 |
| 2024 | $4,427 -2.2% | $125,900 |
| 2023 | $4,526 +3.4% | $125,900 |
| 2022 | $4,378 +1.3% | $125,900 |
| 2021 | $4,322 -2.1% | $125,900 |
| 2020 | $4,414 +52.7% | $125,900 +4% |
| 2019 | $2,892 | $121,100 |
| 2018 | $2,892 -32.5% | $121,100 |
| 2017 | $4,285 +1.4% | $121,100 |
| 2016 | $4,224 +3.3% | $121,100 |
| 2015 | $4,091 +2.3% | $121,100 |
| 2014 | $4,000 -4.9% | $121,100 |
| 2013 | $4,208 | $121,100 |
Find assessor info on the county website
Neighborhood: 08012
Nearby homes
- $310,7003 bd3 ba1.7k sqft39 Fomalhaut Ave, Turnersville, NJ 08012Off Market
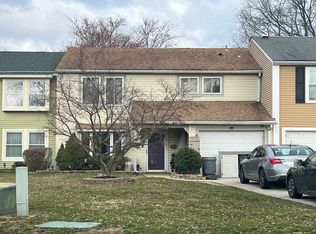
- $264,700-- bd-- ba1.3k sqft37 Fomalhaut Ave, Turnersville, NJ 08012Off Market
- $300,900-- bd-- ba1.5k sqft43 Fomalhaut Ave, Turnersville, NJ 08012Off Market
- $300,800-- bd-- ba1.5k sqft45 Fomalhaut Ave, Turnersville, NJ 08012Off Market
- $297,200-- bd-- ba1.5k sqft35 Fomalhaut Ave, Turnersville, NJ 08012Off Market
- $317,0003 bd2 ba1.6k sqft46 Fomalhaut Ave, Turnersville, NJ 08012Sold
- $298,800-- bd-- ba1.5k sqft33 Fomalhaut Ave, Turnersville, NJ 08012Off Market
- $340,0003 bd3 ba1.7k sqft31 Fomalhaut Ave, Turnersville, NJ 08012Sold
Nearby schools
GreatSchools rating
- 7/10Thomas Jefferson Elementary SchoolGrades: K-5Distance: 0.2 mi
- 6/10Orchard Valley Middle SchoolGrades: 6-8Distance: 1.1 mi
- 5/10Washington Twp High SchoolGrades: PK,9-12Distance: 0.9 mi
Schools provided by the listing agent
- District: Washington Township
Source: Bright MLS. This data may not be complete. We recommend contacting the local school district to confirm school assignments for this home.
Get a cash offer in 3 minutes
Find out how much your home could sell for in as little as 3 minutes with a no-obligation cash offer.
Estimated market value
$355,200
Get a cash offer in 3 minutes
Find out how much your home could sell for in as little as 3 minutes with a no-obligation cash offer.
Estimated market value
$355,200
- New Jersey
- Gloucester County
- Blackwood
- 08012
- 41 Fomalhaut Ave
Nearby cities
Nearby zip codes
Other Blackwood Topics
