The Keowee Life Awaits you! Located in the highly sought-after Keowee Key community, 41 Foremast is a 3-bedroom, 3-bathroom home which offers the perfect blend of comfort and functionality. Step inside the main level to discover a spacious great room with an inviting, open layout with vaulted ceilings. The eat-in kitchen is perfect for casual meals, while the separate dining area provides an ideal setting for hosting family gatherings and special occasions. Filled with natural light, the living spaces are thoughtfully designed for both everyday comfort and effortless entertaining. The main level also features a private Master suite and full bathroom, along with one additional bedroom that offers flexibility for guests, family, or a home office. The lower level adds versatility with a spacious recreation room with pool table—and dry bar-perfect for game nights and entertaining guests. An additional bedroom and full bath create your own private retreat. Enjoy the outdoors year-round from the screened porch or take in the fresh air on the open deck, offering multiple spaces to unwind or entertain. Additional highlights include a two-car garage and ample room for storage. as well as parking with the circular driveway. Living in Keowee Key means access to an unmatched lifestyle, with amenities such as golf, lake access, fitness facilities, walking trails, and more—all within a vibrant, gated community. This home is more than just a place to live—it’s an opportunity to enjoy the best of Lake Keowee living. Live it, Love it, Lake it! The information provided is believed to be correct. Buyers to verify any information deemed important to them.
Sold for $388,000
$388,000
41 Foremast Dr, Salem, SC 29676
3beds
2,506sqft
Single Family Residence
Built in 1985
0.38 Acres Lot
$384,800 Zestimate®
$155/sqft
$2,882 Estimated rent
Home value
$384,800
$342,000 - $431,000
$2,882/mo
Zestimate® history
Owner options
List your home for rent
$2,882/mo
Rent Zestimate®
Find your next renter with Zillow Rental Manager. Plus, with online applications, you can quickly screen prospective tenants – for free.
$2,882/mo
Rent Zestimate®
Refinance and save
$7,186/mo
Est. payment
Refinancing to a lower rate could help reduce your monthly payments and save thousands over the life of the loan.
$7,186/mo
Est. payment
Explore your selling options
Work with a Zillow partner agent
Leverage their expertise and Zillow's premium Showcase listings to get your home seen by more buyers.
Get startedList with your own agent
Get your home in front of millions of buyers by listing it on Zillow.
Learn how to do itSell it yourself
Take full control of how buyers see your home on Zillow by listing For Sale by Owner (FSBO).
List your homeWhat's special
Two-car garageEat-in kitchenScreened porchSeparate dining areaCircular drivewayVaulted ceilingsFilled with natural light
Zillow last checked:
Listing updated:
Listed by:
The Cason Group 864-903-1234,
Keller Williams Lake Keowee
Bought with:
The Cason Group
Keller Williams Lake Keowee
Source: WUMLS,MLS#: 20300173 Originating MLS: Western Upstate Association of Realtors
Originating MLS: Western Upstate Association of RealtorsFacts & features
Interior
Bedrooms & bathrooms
- Bedrooms: 3
- Bathrooms: 3
- Full bathrooms: 3
- Main level bathrooms: 2
- Main level bedrooms: 2
Rooms
- Room types: Breakfast Room/Nook, Dining Room, Laundry, Recreation
Primary bedroom
- Level: Main
- Dimensions: 15.1x13.5
Bedroom 2
- Level: Main
- Dimensions: 10.11x11.4
Bedroom 3
- Level: Lower
- Dimensions: 11.2x13.11
Breakfast room nook
- Level: Main
- Dimensions: 8.10x11.4
Dining room
- Level: Main
- Dimensions: 11.2x12.8
Kitchen
- Level: Main
- Dimensions: 11.2x11.10
Laundry
- Level: Main
- Dimensions: 14.11x7.5
Living room
- Level: Main
- Dimensions: 20.1x25.6
Recreation
- Level: Lower
- Dimensions: 22.1x21.11
Screened porch
- Level: Main
- Dimensions: 19.9x7.6
Heating
- Central, Electric, Heat Pump
Cooling
- Central Air, Electric, Heat Pump, Attic Fan
Appliances
- Included: Dryer, Dishwasher, Electric Oven, Electric Range, Electric Water Heater, Disposal, Microwave, Refrigerator, Washer
- Laundry: Sink
Features
- Ceiling Fan(s), Cathedral Ceiling(s), Central Vacuum, Fireplace, Jetted Tub, Laminate Countertop, Bath in Primary Bedroom, Main Level Primary, Solid Surface Counters, Skylights, Suspended Ceiling(s), Walk-In Closet(s), Window Treatments, Breakfast Area
- Flooring: Carpet, Vinyl
- Windows: Blinds, Insulated Windows, Wood Frames
- Basement: Daylight,Full,Finished,Heated,Interior Entry,Walk-Out Access
- Has fireplace: Yes
Interior area
- Total structure area: 2,692
- Total interior livable area: 2,506 sqft
- Finished area above ground: 1,738
- Finished area below ground: 768
Property
Parking
- Total spaces: 2
- Parking features: Attached, Garage, Circular Driveway, Driveway, Garage Door Opener
- Attached garage spaces: 2
Features
- Levels: One
- Stories: 1
- Patio & porch: Porch, Screened
- Pool features: Community
- On waterfront: Yes
- Waterfront features: Boat Ramp/Lift Access
- Body of water: Keowee
Lot
- Size: 0.38 Acres
- Features: City Lot, Subdivision, Trees, Interior Lot
Details
- Parcel number: 1110302003
Construction
Type & style
- Home type: SingleFamily
- Architectural style: Traditional
- Property subtype: Single Family Residence
Materials
- Wood Siding
- Foundation: Basement
- Roof: Architectural,Shingle
Condition
- Year built: 1985
Utilities & green energy
- Sewer: Private Sewer
- Water: Private
- Utilities for property: Cable Available, Electricity Available, Underground Utilities
Community & HOA
Community
- Features: Boat Facilities, Common Grounds/Area, Clubhouse, Dock, Fitness Center, Golf, Gated, Playground, Pickleball, Pool, Storage Facilities, Tennis Court(s), Trails/Paths, Water Access, Lake
- Security: Gated with Guard, Gated Community, Security Guard
- Subdivision: Keowee Key
HOA
- Has HOA: Yes
- Services included: Golf, Pool(s), Recreation Facilities, Security
- HOA fee: $5,420 annually
Location
- Region: Salem
Financial & listing details
- Price per square foot: $155/sqft
- Tax assessed value: $171,300
- Annual tax amount: $593
- Date on market: 4/24/2026
- Cumulative days on market: 13 days
- Listing agreement: Exclusive Right To Sell
Price history
| Date | Event | Price |
|---|---|---|
| 6/18/2026 | Sold | $388,000-1.8%$155/sqft |
Source:  WUMLS #20300173 Report a problem WUMLS #20300173 Report a problem | ||
| 5/6/2026 | Pending sale | $395,000$158/sqft |
Source: WUMLS #20300173 Report a problem | ||
| 4/24/2026 | Listed for sale | $395,000$158/sqft |
Source: WUMLS #20300173 Report a problem | ||
Public tax history
| Year | Property taxes | Tax assessment |
|---|---|---|
| 2025 | $1,592 | $6,850 |
| 2024 | $1,592 | $6,850 |
| 2023 | $1,592 | $6,850 |
| 2022 | -- | -- |
| 2021 | -- | -- |
| 2020 | -- | $162,790 |
| 2019 | -- | $162,790 |
| 2018 | -- | -- |
| 2017 | -- | -- |
| 2016 | -- | -- |
| 2015 | -- | -- |
| 2014 | -- | $6,354 |
| 2013 | -- | -- |
| 2012 | -- | -- |
| 2011 | -- | -- |
| 2010 | -- | -- |
| 2008 | -- | $5,700 |
| 2007 | -- | $5,700 |
| 2006 | -- | $5,700 |
Find assessor info on the county website
Neighborhood: Keowee Key
Nearby homes
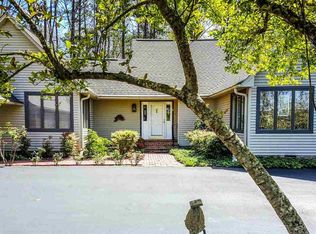
- $562,3003 bd3 ba3.3k sqft43 Foremast Dr, Salem, SC 29676Off Market
- $662,5004 bd3 ba3.8k sqft4 Bowsprit Ln, Salem, SC 29676Off Market
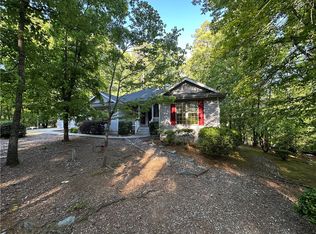
- $550,0003 bd3 ba2.4k sqft2 Bowsprit Ln, Salem, SC 29676Sold
- $607,9003 bd2 ba1.3k sqft45 Foremast Dr, Salem, SC 29676Off Market
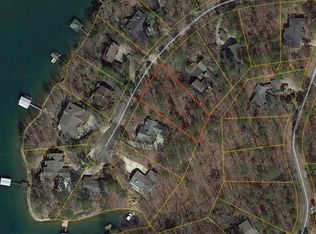
- $500-- bd-- ba-- sqft6 Foremast Dr, Salem, SC 29676Off Market
- $343,500-- bd-- ba672 sqft6 Foremast Dr, Salem, SC 29676Off Market
- $15,310-- bd-- ba-- sqft6 Bowsprit Ln, Salem, SC 29676Off Market
- $19,850-- bd-- ba-- sqft6 Bowsprit Ln, Salem, SC 29676Off Market
Nearby schools
GreatSchools rating
- 8/10Keowee Elementary SchoolGrades: PK-5Distance: 3 mi
- 7/10Walhalla Middle SchoolGrades: 6-8Distance: 7.7 mi
- 5/10Walhalla High SchoolGrades: 9-12Distance: 6.4 mi
Schools provided by the listing agent
- Elementary: Keowee Elem
- Middle: Walhalla Middle
- High: Walhalla High
Source: WUMLS. This data may not be complete. We recommend contacting the local school district to confirm school assignments for this home.
Get a cash offer in 3 minutes
Find out how much your home could sell for in as little as 3 minutes with a no-obligation cash offer.
Estimated market value
$384,800
Get a cash offer in 3 minutes
Find out how much your home could sell for in as little as 3 minutes with a no-obligation cash offer.
Estimated market value
$384,800
- South Carolina
- Oconee County
- Salem
- 29676
- Keowee Key
- 41 Foremast Dr
