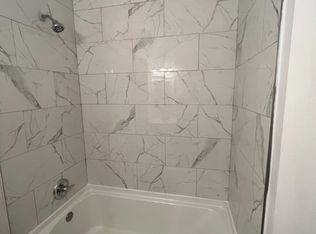
Welcome to this recently updated 3 bedroom 1.5 bathroom townhome in the heart of Dover. Updates include fresh paint, flooring, newer HVAC, newer appliances and fixtures throughout. Tons of great lighting and brand new carpet with modern upgrades make this home move in ready!! Updated electric and water heater. New carpet installed 2/23. Backs up to open space with a privacy fence and small patio. Great location for commuting routes, running errands or shopping and entertainment. Unfinished basement has tons of storage shelves and space for your next project. Property has had several repairs completed in 2023 to give you peace of mind. Check it out today!!
Sold for $200,000
$200,000
41 Forest Creek Dr, Dover, DE 19904
3beds
1,322sqft
Townhouse
Built in 1974
1,742 Square Feet Lot
$230,400 Zestimate®
$151/sqft
$1,664 Estimated rent
Home value
$230,400
$219,000 - $242,000
$1,664/mo
Zestimate® history
Owner options
List your home for rent
$1,664/mo
Rent Zestimate®
Find your next renter with Zillow Rental Manager. Plus, with online applications, you can quickly screen prospective tenants – for free.
$1,664/mo
Rent Zestimate®
Refinance and save
$1,169/mo
Est. payment
Refinancing to a lower rate could help reduce your monthly payments and save thousands over the life of the loan.
$1,169/mo
Est. payment
Explore your selling options
Work with a Zillow partner agent
Leverage their expertise and Zillow's premium Showcase listings to get your home seen by more buyers.
Get startedList with your own agent
Get your home in front of millions of buyers by listing it on Zillow.
Learn how to do itSell it yourself
Take full control of how buyers see your home on Zillow by listing For Sale by Owner (FSBO).
List your homeWhat's special
Modern upgradesFresh paintBrand new carpetNew carpetNewer hvacNewer appliances
Zillow last checked:
Listing updated:
Listed by:
Shawna Kirlin 302-399-0155,
Patterson-Schwartz Real Estate
Bought with:
Jemimah Chuks, RS-0026132
EXP Realty, LLC
Source: Bright MLS,MLS#: DEKT2017958
Facts & features
Interior
Bedrooms & bathrooms
- Bedrooms: 3
- Bathrooms: 2
- Full bathrooms: 1
- 1/2 bathrooms: 1
- Main level bathrooms: 1
Rooms
- Room types: Living Room, Dining Room, Bedroom 2, Bedroom 3, Kitchen, Bedroom 1, Laundry
Basement
- Area: 612
Heating
- Forced Air, Electric
Cooling
- Central Air
Appliances
- Included: Dishwasher, Range Hood, Refrigerator, Cooktop, Water Heater, Electric Water Heater
- Laundry: Main Level, Laundry Room
Features
- Ceiling Fan(s), Combination Kitchen/Dining, Dining Area, Eat-in Kitchen, Bathroom - Tub Shower, Dry Wall
- Flooring: Carpet, Laminate
- Basement: Full,Unfinished
- Has fireplace: No
Interior area
- Total structure area: 1,934
- Total interior livable area: 1,322 sqft
- Finished area above ground: 1,322
- Finished area below ground: 0
Property
Parking
- Parking features: Paved, Public, Other
Accessibility
- Accessibility features: None
Features
- Levels: Two
- Stories: 2
- Patio & porch: Patio
- Exterior features: Play Area, Sidewalks, Street Lights
- Pool features: None
- Fencing: Partial,Wood
Lot
- Size: 1,742 Square Feet
- Features: Adjoins - Open Space, Backs - Open Common Area, Rear Yard
Details
- Additional structures: Above Grade, Below Grade
- Parcel number: 2050671402450000001
- Zoning: RG3
- Special conditions: Standard
Construction
Type & style
- Home type: Townhouse
- Architectural style: Traditional
- Property subtype: Townhouse
Materials
- Vinyl Siding
- Foundation: Block
- Roof: Shingle
Condition
- Good
- New construction: No
- Year built: 1974
- Major remodel year: 2020
Utilities & green energy
- Sewer: Public Sewer
- Water: Public
Community & HOA
Community
- Subdivision: The Hamlet
HOA
- Has HOA: Yes
- Services included: Common Area Maintenance
- HOA fee: $250 annually
- HOA name: HAMLET HOME ASSOCIATION
Location
- Region: Dover
Financial & listing details
- Price per square foot: $151/sqft
- Tax assessed value: $28,800
- Annual tax amount: $1,322
- Date on market: 3/16/2023
- Listing agreement: Exclusive Right To Sell
- Listing terms: Cash,Conventional,FHA,VA Loan
- Ownership: Fee Simple
Price history
| Date | Event | Price |
|---|---|---|
| 1/11/2024 | Sold | $200,000$151/sqft |
Source: Public Record Report a problem | ||
| 10/25/2023 | Sold | $200,000-2.4%$151/sqft |
Source:  Bright MLS #DEKT2017958 Report a problem Bright MLS #DEKT2017958 Report a problem | ||
| 9/26/2023 | Pending sale | $205,000+2.6%$155/sqft |
Source: Bright MLS #DEKT2017958 Report a problem | ||
| 9/20/2023 | Price change | $199,900-2.5%$151/sqft |
Source: Bright MLS #DEKT2017958 Report a problem | ||
| 9/11/2023 | Listed for sale | $205,000+14%$155/sqft |
Source:  Patterson Schwartz #DEKT2017958 Report a problem Patterson Schwartz #DEKT2017958 Report a problem | ||
| 3/31/2023 | Listing removed | -- |
Source: Patterson Schwartz Report a problem | ||
| 3/21/2023 | Pending sale | $179,900$136/sqft |
Source: Bright MLS #DEKT2017958 Report a problem | ||
| 3/16/2023 | Listed for sale | $179,900+91.4%$136/sqft |
Source: Bright MLS #DEKT2017958 Report a problem | ||
| 8/17/2020 | Sold | $94,000$71/sqft |
Source: Public Record Report a problem | ||
Public tax history
| Year | Property taxes | Tax assessment |
|---|---|---|
| 2025 | $979 +3.5% | $166,500 |
| 2024 | $945 +11.5% | $166,500 +478.1% |
| 2023 | $848 +3.4% | $28,800 |
| 2022 | $820 +3.8% | $28,800 |
| 2021 | $789 +3.5% | $28,800 |
| 2020 | $762 +5.8% | $28,800 |
| 2019 | $721 +9.5% | $28,800 |
| 2018 | $658 | $28,800 |
| 2017 | $658 +1.3% | $28,800 |
| 2016 | $649 +0.1% | $28,800 |
| 2015 | $649 -0.3% | $28,800 |
| 2014 | $651 | $28,800 |
| 2012 | -- | $28,800 |
| 2011 | -- | $28,800 |
| 2010 | -- | $28,800 |
| 2009 | -- | $28,800 |
| 2008 | -- | $28,800 |
| 2007 | -- | $28,800 |
| 2005 | -- | $28,800 |
| 2004 | -- | $28,800 |
| 2002 | -- | $28,800 |
| 2001 | -- | $28,800 |
| 2000 | $362 | $28,800 |
Find assessor info on the county website
Neighborhood: 19904
Nearby homes
- $241,5003 bd1 ba1.3k sqft41 Forest Creek Dr #1, Dover, DE 19904Off Market

- $210,9003 bd1 ba1.3k sqft43 Forest Creek Dr, Dover, DE 19904Off Market
- $232,9003 bd1 ba1.4k sqft39 Forest Creek Dr, Dover, DE 19904Off Market
- $224,4003 bd2 ba1.9k sqft45 Forest Creek Dr, Dover, DE 19904Off Market
- $206,1003 bd2 ba1.3k sqft47 Forest Creek Dr, Dover, DE 19904Off Market
- $223,0003 bd3 ba1.4k sqft37 Forest Creek Dr, Dover, DE 19904Off Market
- $209,1003 bd1 ba1.4k sqft49 Forest Creek Dr, Dover, DE 19904Off Market
- $199,2003 bd1 ba1.3k sqft35 Forest Creek Dr, Dover, DE 19904Off Market
Nearby schools
GreatSchools rating
- 7/10North Dover Elementary SchoolGrades: K-4Distance: 0.4 mi
- 1/10Middle School of InnovationGrades: 6-8Distance: 0.7 mi
- NADover High SchoolGrades: 9-12Distance: 1.7 mi
Schools provided by the listing agent
- District: Capital
Source: Bright MLS. This data may not be complete. We recommend contacting the local school district to confirm school assignments for this home.
Get a cash offer in 3 minutes
Find out how much your home could sell for in as little as 3 minutes with a no-obligation cash offer.
Estimated market value
$230,400
Get a cash offer in 3 minutes
Find out how much your home could sell for in as little as 3 minutes with a no-obligation cash offer.
Estimated market value
$230,400
- Delaware
- Kent County
- Dover
- 19904
- 41 Forest Creek Dr
Nearby cities
Nearby neighborhoods
Nearby zip codes
Other Dover Topics
