
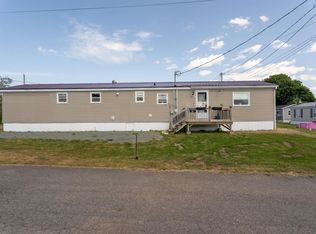
Well-maintained 2-bedroom mini home in a small, quiet park with only a few homes on site, offering extra space and a peaceful setting. Freshly painted throughout and featuring a newer heat pump for efficient heating and cooling. Recent updates include a 2023 washer, dryer, and stainless-steel fridge, plus a reverse-osmosis system with new filters. The bright layout includes an additional office space off the living room. Outside, enjoy a new deck handrail and a stone patio with a raised garden bed — a great spot for relaxing or gardening. Dimensions are 12' x 60' plus a 16'6" x 6' addition. Furniture negotiable. Park owners must approve buyer; lot rent will be $225/month. Small, well-behaved pets only. Minutes to Highway 104, approx. 10 minutes to Truro Mall, approx. 12 minutes to Colchester East Hants Health Centre, and approx. 45 minutes to Halifax Stanfield International Airport.
For sale
C$164,900
41 Forest Park Dr, Colchester, NS B6L 2H1
2beds
819sqft
Mobile Home
Built in 1969
-- sqft lot
$-- Zestimate®
C$201/sqft
C$-- HOA
What's special
Freshly painted throughoutBright layoutNew deck handrail
- 11 days |
- 97 |
- 5 |
Zillow last checked:
Listing updated:
Listed by:
Darcy Cameron,
Keller Williams Select Realty (Truro) Brokerage
Source: NSAR,MLS®#: 202618129 Originating MLS®#: Nova Scotia Association of REALTORS®
Originating MLS®#: Nova Scotia Association of REALTORS®Facts & features
Interior
Bedrooms & bathrooms
- Bedrooms: 2
- Bathrooms: 1
- Full bathrooms: 1
- Main level bathrooms: 1
- Main level bedrooms: 2
Bedroom
- Level: Main
- Area: 83.91
- Dimensions: 8.3 x 10.11
Bedroom 1
- Level: Main
- Area: 107.52
- Dimensions: 9.6 x 11.2
Bathroom
- Level: Main
- Area: 53.32
- Dimensions: 6.2 x 8.6
Kitchen
- Level: Main
- Area: 142.38
- Dimensions: 11.3 x 12.6
Living room
- Level: Main
- Area: 180.55
- Dimensions: 11.5 x 15.7
Office
- Level: Main
- Area: 45.6
- Dimensions: 5.7 x 8
Heating
- Baseboard, Heat Pump -Ductless
Appliances
- Included: Stove, Dishwasher, Dryer, Washer, Refrigerator
Features
- High Speed Internet, Master Downstairs
- Basement: None
Interior area
- Total structure area: 819
- Total interior livable area: 819 sqft
- Finished area above ground: 819
Video & virtual tour
Property
Parking
- Total spaces: 1
- Parking features: No Garage, Gravel, Single
- Details: Parking Details(Single Gravel)
Lot
- Features: Landscaped
Details
- Parcel number: n/a
- On leased land: Yes
- Lease amount: $225
- Zoning: R
- Other equipment: No Rental Equipment
Construction
Type & style
- Home type: MobileManufactured
- Property subtype: Mobile Home
Materials
- Vinyl Siding
- Foundation: None
- Roof: Asphalt
Condition
- Year built: 1969
Utilities & green energy
- Sewer: Public Sewer
- Water: Public
- Utilities for property: Cable Connected, Electricity Connected, Phone Connected, Electric
Community & HOA
Community
- Features: Golf, School Bus Service
Location
- Region: Colchester
Financial & listing details
- Price per square foot: C$201/sqft
- Price range: C$164.9K - C$164.9K
- Date on market: 7/21/2026
- Inclusions: Appliances
- Ownership: Other
- Electric utility on property: Yes
Darcy Cameron
Darcy Cameron
(902) 814-4556
By pressing Contact Agent, you agree that the real estate professional identified above may call/text you about your search, which may involve use of automated means and pre-recorded/artificial voices. You don't need to consent as a condition of buying any property, goods, or services. Message/data rates may apply. You also agree to our Terms of Use. Zillow does not endorse any real estate professionals. We may share information about your recent and future site activity with your agent to help them understand what you're looking for in a home.
Price history
| Date | Event | Price |
|---|---|---|
| 7/21/2026 | Listed for sale | C$164,900C$201/sqft |
Source:  NSAR #202618129 Report a problem NSAR #202618129 Report a problem | ||
Public tax history
Tax history is unavailable.
Climate risks
Neighborhood: B6L
Nearby schools
GreatSchools rating
No schools nearby
We couldn't find any schools near this home.
Schools provided by the listing agent
- Elementary: North River Elementary School
- High: Cobequid Educational Centre
Source: NSAR. This data may not be complete. We recommend contacting the local school district to confirm school assignments for this home.
- C$112,6004 bd1 ba1.2k sqft402 Brookside Rd, Brookside, NS B6L2B1Off Market
- C$219,3004 bd2 ba2k sqft397 Brookside Rd, Brookside, NS B6L2B2Off Market
- C$138,5004 bd1 ba1.7k sqft394 Brookside Rd, Brookside, NS B6L2B1Off Market
- C$141,9005 bd2 ba1.7k sqft387 Brookside Rd, Brookside, NS B6L2B2Off Market
- C$264,6001 bd2 ba1.2k sqft381 Brookside Rd, Brookside, NS B6L2B2Off Market
- C$508,0004 bd3 ba3.5k sqft355 Brookside Rd, Brookside, NS B6L2B2Off Market
- C$234,200-- bd-- ba-- sqft347 Brookside Rd, Brookside, NS B6L2B2Off Market
- C$227,1003 bd1 ba1.3k sqft342 Brookside Rd, Brookside, NS B6L2B1Off Market
Similar homes
- C$178,9003 bd1 ba896 sqft59 Wild Chance Dr, Colchester, NS B2N 2W7For Sale
 MLS ID #202609886, Kim Fox, RE/MAX Nova (Halifax) Brokerage. NSAR
 - C$199,9002 bd1 ba952 sqft12 Matheson Dr, Salmon River, NS B2N 7G3For Sale
 MLS ID #202617590, Ashley Nauss, Exit Real Estate Professionals Brokerage. NSAR
 - C$185,0003 bd1 ba1k sqft556 Great Village Lornevale Rd, Great Village, NS B0M 1L0For Sale
 MLS ID #202619113, Grant Sprague, Keller Williams Select Realty Brokerage. NSAR
 - C$119,0002 bd1 ba822 sqft25 Butler Dr, Colchester, NS B2N 5M9For Sale
 MLS ID #202614702, Jaime Ling, EXP Realty of Canada Inc. Brokerage. NSAR
 - C$194,5003 bd1 ba1k sqft28 Wild Chance Dr, Bible Hill, NS B2N 2W8New ConstructionMLS ID #202507807, AJ Johnson, RE/MAX Fairlane Realty Brokerage. NSAR
- C$139,0002 bd1 ba720 sqft790 Old Debert Rd, Colchester, NS B0K 1V0For SaleMLS ID #202618298, Dylan Musgrave, RE/MAX Fairlane Realty Brokerage. NSAR
- C$214,0002 bd1 ba916 sqft275 River Rd, Colchester, NS B6L 2R6For SaleMLS ID #202616304, Lisa Fulton, RE/MAX Nova Brokerage. NSAR
- C$215,0002 bd1 ba1k sqft281 Lower Truro Rd, Truro, NS B2N 1B2For SaleMLS ID #202608560, Donald Peppard, Royal LePage Truro Real Estate Brokerage. NSAR
