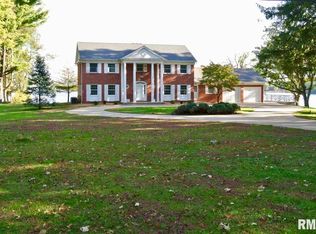
Welcome to this stunning mid-century ranch on the main body of Lake Springfield, offering panoramic water views from nearly every room! This beautifully remodeled 5 bedroom, 4 full bathroom home blends timeless design with modern, open-concept living. Walls have been thoughtfully removed to create a seamless flow between the kitchen, great room, living, family, and dining spaces. The updated interior features upgrades of bamboo hardwood flooring, a striking wood ceiling detail, and a dramatic wrap around fireplace with an oversized custom mantle as the focal point. The walkout lower level is ideal for entertaining or multi-generational living, complete with a spacious family room, rec area, wet bar, billiards room, 2 additional bedrooms, & a full bathroom. Outdoor living is unmatched w/ Trex decking spanning the rear of the home & expansive lower patio for entertaining leading to a professionally landscaped yard designed by the home's master gardener. Enjoy direct lake access with your sea wall, private boat dock w Trex decking & boathouse with storage for making life on the lake easy! Enjoy having a 4-car garage, large storage room, a massive mudroom/drop zone which was formerly a workout space, and your very own basketball court out back! This is a rare opportunity to own a fully updated waterfront home with incredible views, functional space, & exceptional outdoor living! Be the next lucky owner to call this home-shamrocks to sold this is it!
Sold for $1,250,000
$1,250,000
41 Forest Rdg, Springfield, IL 62712
5beds
5,814sqft
Single Family Residence, Residential
Built in 1976
1.72 Acres Lot
$1,250,400 Zestimate®
$215/sqft
$4,292 Estimated rent
Home value
$1,250,400
$1.19M - $1.31M
$4,292/mo
Zestimate® history
Owner options
List your home for rent
$4,292/mo
Rent Zestimate®
Find your next renter with Zillow Rental Manager. Plus, with online applications, you can quickly screen prospective tenants – for free.
$4,292/mo
Rent Zestimate®
Refinance and save
$7,347/mo
Est. payment
Refinancing to a lower rate could help reduce your monthly payments and save thousands over the life of the loan.
$7,347/mo
Est. payment
Explore your selling options
Work with a Zillow partner agent
Leverage their expertise and Zillow's premium Showcase listings to get your home seen by more buyers.
Get startedList with your own agent
Get your home in front of millions of buyers by listing it on Zillow.
Learn how to do itSell it yourself
Take full control of how buyers see your home on Zillow by listing For Sale by Owner (FSBO).
List your homeWhat's special
Zillow last checked:
Listing updated:
Listed by:
Melissa M Grady Mobl:217-691-0999,
The Real Estate Group, Inc.
Bought with:
Suzie Sables Duff, 475103367
RE/MAX Professionals
Source: RMLS Alliance as distributed by MLS GRID,MLS#: CA1043392 Originating MLS: Capital Area Association of Realtors
Originating MLS: Capital Area Association of Realtors
Facts & features
Interior
Bedrooms & bathrooms
- Bedrooms: 5
- Bathrooms: 4
- Full bathrooms: 4
Bedroom 1
- Level: Main
- Dimensions: 23ft 5in x 15ft 0in
Bedroom 2
- Level: Main
- Dimensions: 12ft 9in x 12ft 5in
Bedroom 3
- Level: Main
- Dimensions: 15ft 6in x 11ft 7in
Bedroom 4
- Level: Lower
- Dimensions: 21ft 6in x 15ft 6in
Bedroom 5
- Level: Lower
- Dimensions: 12ft 6in x 12ft 0in
Other
- Level: Main
- Dimensions: 14ft 1in x 14ft 7in
Other
- Area: 2000
Additional room
- Description: Mudroom/multipurpose rm
- Level: Main
- Dimensions: 21ft 0in x 14ft 0in
Additional room 2
- Description: Bar & Billiards room
- Level: Lower
- Dimensions: 24ft 0in x 17ft 7in
Family room
- Level: Main
- Dimensions: 20ft 0in x 16ft 7in
Kitchen
- Level: Main
- Dimensions: 22ft 11in x 20ft 0in
Laundry
- Level: Main
- Dimensions: 18ft 5in x 17ft 5in
Living room
- Level: Main
- Dimensions: 20ft 0in x 18ft 5in
Main level
- Area: 3814
Recreation room
- Level: Lower
- Dimensions: 24ft 0in x 18ft 0in
Heating
- Forced Air
Cooling
- Central Air
Appliances
- Included: Dishwasher, Disposal, Dryer, Range Hood, Microwave, Range, Refrigerator, Washer
Features
- Bar, Wet Bar, Solid Surface Counter, Ceiling Fan(s)
- Windows: Window Treatments, Blinds
- Basement: Daylight,Egress Window(s),Partially Finished
- Number of fireplaces: 2
- Fireplace features: Gas Log, Great Room, Recreation Room
Interior area
- Total structure area: 3,814
- Total interior livable area: 5,814 sqft
Property
Parking
- Total spaces: 4
- Parking features: Attached
- Attached garage spaces: 4
- Details: Number Of Garage Remotes: 2
Features
- Patio & porch: Deck, Patio, Porch
- Exterior features: Dock, Boat Lift
- Spa features: Bath
- Has view: Yes
- View description: Lake
- Has water view: Yes
- Water view: Lake
- Waterfront features: Seawall
- Frontage length: Water Frontage: 181.3
Lot
- Size: 1.72 Acres
- Dimensions: 73,859 SQ FT
Details
- Parcel number: 29010126004
Construction
Type & style
- Home type: SingleFamily
- Architectural style: Ranch
- Property subtype: Single Family Residence, Residential
Materials
- Frame, Brick
- Foundation: Block, Concrete Perimeter
- Roof: Shingle
Condition
- New construction: No
- Year built: 1976
Utilities & green energy
- Sewer: Septic Tank
- Water: Public
- Utilities for property: Cable Available
Community & HOA
Community
- Subdivision: Lake Springfield
Location
- Region: Springfield
Financial & listing details
- Price per square foot: $215/sqft
- Tax assessed value: $915,990
- Annual tax amount: $21,910
- Date on market: 5/1/2026
- Cumulative days on market: 2 days
Price history
| Date | Event | Price |
|---|---|---|
| 7/31/2026 | Sold | $1,250,000-3.8%$215/sqft |
Source:  RMLS Alliance as distributed by MLS GRID #CA1043392 Report a problem RMLS Alliance as distributed by MLS GRID #CA1043392 Report a problem | ||
| 5/11/2026 | Pending sale | $1,300,000$224/sqft |
Source: RMLS Alliance as distributed by MLS GRID #CA1043392 Report a problem | ||
| 5/7/2026 | Listed for sale | $1,300,000+80.6%$224/sqft |
Source: RMLS Alliance as distributed by MLS GRID #CA1043392 Report a problem | ||
| 10/27/2010 | Sold | $720,000-5.9%$124/sqft |
Source: Agent Provided Report a problem | ||
| 7/30/2010 | Listed for sale | $765,000$132/sqft |
Source: The Real Estate Group, Inc. #104225 Report a problem | ||
Public tax history
| Year | Property taxes | Tax assessment |
|---|---|---|
| 2024 | $21,407 +5.4% | $305,330 +9.5% |
| 2023 | $20,316 +3.7% | $278,892 +5.4% |
| 2022 | $19,597 +3% | $264,553 +3.9% |
| 2021 | $19,034 +0.4% | $254,647 -0.1% |
| 2020 | $18,953 +3.8% | $255,029 +0.3% |
| 2019 | $18,265 | $254,140 +0.5% |
| 2018 | $18,265 +2.1% | $252,952 +1.3% |
| 2017 | $17,892 +1.7% | $249,681 +1.5% |
| 2016 | $17,592 +0.3% | $246,040 +1.2% |
| 2015 | $17,532 +0.4% | $243,098 +0.7% |
| 2014 | $17,463 +0.8% | $241,528 |
| 2013 | $17,332 +0.3% | $241,528 |
| 2012 | $17,274 +1.7% | $241,528 |
| 2011 | $16,984 +21.4% | $241,528 +19.9% |
| 2010 | $13,984 +3.8% | $201,518 +1.4% |
| 2009 | $13,469 +4.3% | $198,657 +4.2% |
| 2008 | $12,915 +7.2% | $190,644 +8.4% |
| 2007 | $12,053 0% | $175,926 +3.1% |
| 2006 | $12,054 | $170,706 |
Find assessor info on the county website
Neighborhood: 62712
Nearby homes
- $769,600-- bd-- ba-- sqft43 Forest Rdg, Springfield, IL 62712Off Market
- $1,178,3004 bd4 ba4.6k sqft45 Forest Rdg, Springfield, IL 62712Off Market
- $921,600-- bd-- ba-- sqft37 Forest Rdg, Springfield, IL 62712Off Market
- $970,400-- bd-- ba-- sqft47 Forest Rdg, Springfield, IL 62712Off Market
- $797,600-- bd-- ba-- sqft49 Forest Rdg, Springfield, IL 62712Off Market
- $1,216,900-- bd-- ba-- sqft35 Forest Rdg, Springfield, IL 62712Off Market
- $839,300-- bd-- ba-- sqft51 Forest Rdg, Springfield, IL 62712Off Market
- $538,600-- bd-- ba-- sqft53 Forest Rdg, Springfield, IL 62712Off Market
Nearby schools
GreatSchools rating
- 8/10Ball Elementary SchoolGrades: PK-4Distance: 2.1 mi
- 7/10Glenwood Middle SchoolGrades: 7-8Distance: 3.4 mi
- 5/10Glenwood High SchoolGrades: 9-12Distance: 4.5 mi


Get pre-qualified for a loan
At Zillow Home Loans, we can pre-qualify you in as little as 5 minutes with no impact to your credit score.An equal housing lender. NMLS #10287.
Sell for more on Zillow
Get a Zillow Showcase℠ listing at no additional cost and you could sell for .
$1,250,400
2% more
+$25,008
With Zillow Showcase(estimated)
$1,275,408
- Illinois
- Sangamon County
- Springfield
- 62712
- 41 Forest Rdg
Nearby cities
Nearby neighborhoods
Nearby zip codes
Other Springfield Topics
