Experience the Packanack Lake lifestyle in this custom 4-bedroom, 3-full-bath home in desirable Packanack Lake. Step inside to a warm and inviting living room with a fireplace, flowing seamlessly into the formal dining room. The kitchen features cherry cabinetry, granite countertops and new stainless steel appliances and opens to the family room creating a comfortable space for everyday living and entertaining. Sliding doors lead to a spacious two-tier deck overlooking the yard, the perfect spot to relax, dine outdoors and take in the sunsets and seasonal lake views.The main level offers a spacious bedroom with a beautifully renovated full bath, providing the potential for a private en-suite setup. A generously sized primary suite features a renovated full bath, two closets including a walk-in, and a separate sitting area. There's a 1st floor laundry room for added convenience. Upstairs, you'll find two additional nicely sized bedrooms & another updated full bath. The finished basement provides additional flexible living space, ideal for a recreation room, home gym or both. An oversized two-car garage offers plenty of room for vehicles & storage. Hardwood flooring throughout & custom crown molding add character and detail, while the roof & major mechanicals have all been replaced within the last five years. Enjoy all the amenities that Packanack Lake has to offer, including beaches, clubs, activities and restaurants. Close to NYC transportation. Highly rated school system.
Active
$869,000
41 Forest Ter, Wayne Twp., NJ 07470
4beds
--sqft
Single Family Residence
Built in 1952
0.26 Acres Lot
$883,000 Zestimate®
$--/sqft
$-- HOA
What's special
- 27 days
- 2,498
- 183
Likely to sell faster than
Zillow last checked:
Listing updated:
Listed by:
Laurie Hensen 973-694-8000,
Coldwell Banker Realty
Source: GSMLS,MLS#: 4051991
Facts & features
Interior
Bedrooms & bathrooms
- Bedrooms: 4
- Bathrooms: 3
- Full bathrooms: 3
Primary bedroom
- Description: 1st Floor, Full Bath, Sitting Room, Walk-In Closet
Bedroom 1
- Level: First
Bedroom 2
- Level: First
Bedroom 3
- Level: Second
Bedroom 4
- Level: Second
Primary bathroom
- Features: Stall Shower
Dining room
- Features: Formal Dining Room
- Level: First
Family room
- Level: First
Kitchen
- Features: Eat-in Kitchen
- Level: First
Living room
- Level: First
Basement
- Features: Rec Room, Utility Room
Heating
- Forced Air, Natural Gas
Cooling
- Central Air
Appliances
- Included: Carbon Monoxide Detector, Dishwasher, Dryer, Microwave, Range/Oven-Gas, Refrigerator, Washer
- Laundry: Laundry Room
Features
- Walk-In Closet(s), Bathroom
- Flooring: Carpet, Tile, Wood
- Windows: Blinds
- Basement: Yes,Finished,Sump Pump
- Number of fireplaces: 1
- Fireplace features: Living Room
Property
Parking
- Total spaces: 8
- Parking features: 2 Car Width, Asphalt
- Garage spaces: 2
- Uncovered spaces: 8
Features
- Patio & porch: Deck
- Waterfront features: Lake Privileges
Lot
- Size: 0.26 Acres
- Dimensions: .258 AC
Details
- Parcel number: 2514017040000000040000
- Other equipment: Generator-Hookup
Construction
Type & style
- Home type: SingleFamily
- Architectural style: Custom Home
- Property subtype: Single Family Residence
Materials
- Vinyl Siding
- Roof: Asphalt Shingle
Condition
- Year built: 1952
Utilities & green energy
- Gas: Gas-Natural
- Sewer: Public Sewer
- Water: Public
- Utilities for property: Electricity Connected, Natural Gas Connected
Community & HOA
Community
- Features: Clubhouse, Jogging/Biking Path, Playground
- Security: Carbon Monoxide Detector(s), Smoke Detector(s), Carbon Monoxide Detector
- Subdivision: Packanack Lake
Location
- Region: Wayne
Financial & listing details
- Tax assessed value: $255,000
- Annual tax amount: $15,294
- Date on market: 9/12/2026
- Exclusions: Grill
- Ownership type: Fee Simple
- Electric utility on property: Yes
Estimated market value
$883,000
$839,000 - $927,000
$4,798/mo
Price history
| Date | Event | Price |
|---|---|---|
| 9/10/2026 | Listed for sale | $869,000+112% |
Source:  NJMLS #26034309 Report a problem NJMLS #26034309 Report a problem | ||
| 2/7/2006 | Sold | $410,000 |
Source: Public Record Report a problem | ||
Public tax history
| Year | Property taxes | Tax assessment |
|---|---|---|
| 2025 | $15,162 +4% | $255,000 |
| 2024 | $14,581 | $255,000 |
| 2023 | $14,581 +1.1% | $255,000 |
| 2022 | $14,418 +0.1% | $255,000 |
| 2021 | $14,402 +2.4% | $255,000 |
| 2020 | $14,061 +30.5% | $255,000 +29.3% |
| 2019 | $10,777 +0.9% | $197,200 |
| 2018 | $10,678 +4.2% | $197,200 +2.7% |
| 2017 | $10,251 +1.2% | $192,000 |
| 2016 | $10,128 +2.9% | $192,000 |
| 2015 | $9,842 +3.5% | $192,000 |
| 2014 | $9,512 +1.7% | $192,000 |
| 2013 | $9,348 +3.8% | $192,000 |
| 2012 | $9,003 +3.8% | $192,000 |
| 2011 | $8,671 +4.4% | $192,000 |
| 2010 | $8,304 | $192,000 |
| 2009 | -- | $192,000 |
| 2008 | -- | $192,000 |
| 2007 | -- | $192,000 |
| 2006 | -- | $192,000 |
| 2005 | -- | $192,000 |
| 2004 | $5,952 | $192,000 |
| 2003 | -- | $192,000 |
| 2002 | -- | $192,000 |
| 2001 | -- | $192,000 |
Find assessor info on the county website
Monthly payment
Est. payment
Payment breakdown
Explore the cost of this home by adjusting the details. Changes won't be saved.Climate risks
Neighborhood: Packanack Lake
Nearby schools
Schools provided by the listing agent
- Elementary: Packanack
- Middle: G. Washington
- High: Wayne Valley
Source: GSMLS. This data may not be complete. We recommend contacting the local school district to confirm school assignments for this home.
Similar homes
- $799,9004 bd3 ba-- sqft87 Webster Dr, Wayne Twp., NJ 07470For Sale
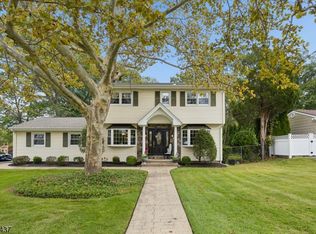 MLS ID #4056490, Joseph Simone, Howard Hanna Rand Realty. GSMLS
 - $999,0004 bd5 ba3.4k sqft186 Laauwe Ave, Wayne Twp., NJ 07470For Sale
 MLS ID #4055620, Melissa Gonzales, Signature Realty Nj. GSMLS
 - $799,9004 bd3 ba-- sqft22 Thomas Ter, Wayne Twp., NJ 07470For Sale
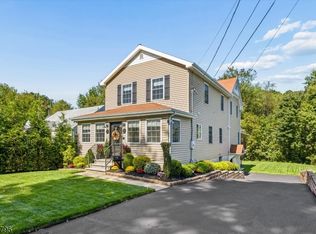 MLS ID #4053268, Joseph Simone, Howard Hanna Rand Realty. GSMLS
 - $999,9994 bd4 ba3.2k sqft70 Farmingdale Rd, Wayne Twp., NJ 07470For Sale
 MLS ID #4048394, James Conticello, Keller Williams City Life Realty. GSMLS
