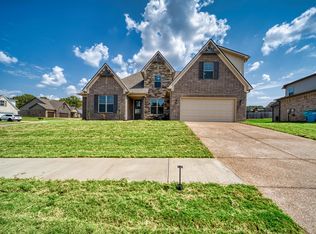
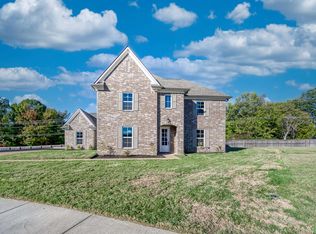
The Carlton floor plan is a spacious open floor plan with large bedrooms, a beautiful kitchen,custon cabinetry with dove tail drawers,soft close cabinets and drawers,luxury vinly plank flooring, large prinary bathroom with free standing tub and large seperate shower. The upstairs has three huge bedrooms, walk in attic, tile tub surround, and granite vanity tops. Clonvenient to Munford schools,shopping ,restaurants and HWY 51. A beautfil CDI home that you will want to be certain to see !
This property is not currently displayed as for sale or rent on Zillow. This may be different from what's on other websites or public sources.