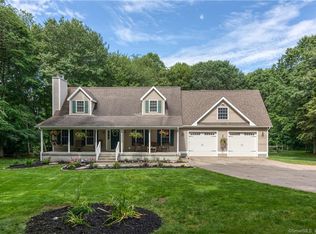
Some homes simply have more room to live well, and 41 Forsyth Road delivers with impressive scale, inviting spaces, and a main-level primary suite designed as a true retreat. The kitchen offers abundant cabinetry and a farmhouse sink beneath an oversized backyard-facing window, while the adjoining dining area opens to an expansive deck and fenced yard. The impressive living room features soaring cathedral ceilings, a propane fireplace, and an open second-floor walkway that adds architectural character. Just off this space, the private primary suite features vaulted ceilings, oversized windows, a walk-in closet, and spa-inspired bath with freestanding soaking tub, double vanity, and glass-enclosed shower with built-in bench. A separate room with bookcases and a bay window offers a refined option for an office, media room, or creative space. Main-level laundry and an oversized two-car garage add everyday ease. Upstairs, two additional bedrooms and a full bath are joined by a substantial bonus room ready for a game room, gym, office, or second living area. The basement provides impressive storage, a built-in workbench, and potential for future finished space. Recent updates include fresh kitchen paint and new upstairs carpeting. A covered front porch welcomes you home, with Camp Oakdale, Gardner Lake, and Mohegan Sun's dining and entertainment within easy reach. Spacious yet warm, this home offers character, versatility, and room for what's next.
Under contract
$569,000
41 Forsyth Road, Montville, CT 06370
3beds
2,516sqft
Single Family Residence
Built in 2003
7.12 Acres Lot
$-- Zestimate®
$226/sqft
$-- HOA
What's special
Propane fireplaceCovered front porchExpansive deckOversized two-car garageImpressive scaleWalk-in closetSubstantial bonus room
- 19 days
- 1,335
- 116
Likely to sell faster than
Zillow last checked:
Listing updated:
Listed by:
THE DJ DUBE TEAM,
DJ J. Dube (860)830-1986,
RE/MAX Right Choice 860-830-1986
Source: Smart MLS,MLS#: 24201155
Facts & features
Interior
Bedrooms & bathrooms
- Bedrooms: 3
- Bathrooms: 3
- Full bathrooms: 2
- 1/2 bathrooms: 1
Rooms
- Room types: Bonus Room, Sitting Room
Primary bedroom
- Features: Palladian Window(s), Vaulted Ceiling(s), Bedroom Suite, Ceiling Fan(s), Walk-In Closet(s), Hardwood Floor
- Level: Main
Bedroom
- Features: Ceiling Fan(s), Walk-In Closet(s), Wall/Wall Carpet
- Level: Upper
Bedroom
- Features: Ceiling Fan(s), Wall/Wall Carpet
- Level: Upper
Dining room
- Features: Sliders, Hardwood Floor
- Level: Main
Living room
- Features: Skylight, Cathedral Ceiling(s), Ceiling Fan(s), Fireplace, Hardwood Floor
- Level: Main
Heating
- Baseboard, Oil
Cooling
- Window Unit(s)
Appliances
- Included: Oven/Range, Refrigerator, Dishwasher, Washer, Dryer, Water Heater
- Laundry: Main Level
Features
- Basement: Full,Unfinished,Concrete
- Attic: Storage,Access Via Hatch
- Has fireplace: No
Interior area
- Total structure area: 2,516
- Total interior livable area: 2,516 sqft
- Finished area above ground: 2,516
Property
Parking
- Total spaces: 2
- Parking features: Attached
- Attached garage spaces: 2
Features
- Patio & porch: Porch, Deck
- Exterior features: Rain Gutters, Lighting
- Fencing: Privacy,Full,Chain Link
Lot
- Size: 7.12 Acres
- Features: Secluded, Rear Lot, Wooded, Level
Details
- Additional structures: Shed(s)
- Parcel number: 2363193
- Zoning: WRP
Construction
Type & style
- Home type: SingleFamily
- Architectural style: Cape Cod
- Property subtype: Single Family Residence
Materials
- Vinyl Siding
- Foundation: Concrete Perimeter
- Roof: Shingle
Condition
- New construction: No
- Year built: 2003
Utilities & green energy
- Sewer: Septic Tank
- Water: Well
Green energy
- Energy generation: Solar
Community & HOA
Community
- Subdivision: Oakdale
HOA
- Has HOA: No
Location
- Region: Oakdale
Financial & listing details
- Price per square foot: $226/sqft
- Tax assessed value: $282,310
- Annual tax amount: $8,873
- Date on market: 9/9/2026
Estimated market value
Not available
Estimated sales range
Not available
Not available
Price history
| Date | Event | Price |
|---|---|---|
| 9/17/2026 | Pending sale | $569,000$226/sqft |
Source:  Smart MLS #24201155 Report a problem Smart MLS #24201155 Report a problem | ||
| 9/9/2026 | Listed for sale | $569,000+32.3%$226/sqft |
Source: Smart MLS #24201155 Report a problem | ||
| 10/12/2007 | Sold | $430,000+561.5%$171/sqft |
Source: Smart MLS #E211080 Report a problem | ||
| 1/21/2003 | Sold | $65,000$26/sqft |
Source: Smart MLS #M9066722 Report a problem | ||
Public tax history
| Year | Property taxes | Tax assessment |
|---|---|---|
| 2025 | $8,150 +4% | $282,310 |
| 2024 | $7,840 | $282,310 |
| 2023 | $7,840 +4% | $282,310 |
| 2022 | $7,541 -0.6% | $282,310 +18.2% |
| 2021 | $7,586 -1.9% | $238,920 |
| 2020 | $7,736 -0.4% | $238,920 |
| 2019 | $7,767 +2.5% | $238,920 |
| 2018 | $7,581 +0.1% | $238,920 |
| 2017 | $7,574 -7.6% | $238,920 -10.8% |
| 2016 | $8,201 +1.7% | $267,910 |
| 2015 | $8,061 +2.4% | $267,910 |
| 2014 | $7,869 +1.1% | $267,910 |
| 2013 | $7,785 -0.9% | $267,910 |
| 2012 | $7,858 +14.3% | $267,910 -10.3% |
| 2011 | $6,873 +2.7% | $298,810 |
| 2010 | $6,693 +5.1% | $298,810 +0.6% |
| 2009 | $6,367 +2% | $297,130 |
| 2008 | $6,240 | $297,130 |
| 2007 | $6,240 +2.6% | $297,130 +45.9% |
| 2006 | $6,079 +2.6% | $203,590 |
| 2005 | $5,924 +4% | $203,590 |
| 2004 | $5,694 +361.4% | $203,590 +351.4% |
| 2003 | $1,234 | $45,100 |
Find assessor info on the county website
Monthly payment
Est. payment
Payment breakdown
Explore the cost of this home by adjusting the details. Changes won't be saved.Climate risks
Neighborhood: 06370
Similar homes
- $535,0003 bd2 ba2k sqft11 John W Luty Drive, Montville, CT 06370For Sale

 MLS ID #24200038, Kathy M. Cavasino, RE/MAX on the Bay. Smart MLS
 - $549,9003 bd3 ba1.7k sqft1033 Old Colchester Road, Montville, CT 06370For Sale
 MLS ID #24189555, Melissa Giangrasso, Signature Properties of N.E.. Smart MLS
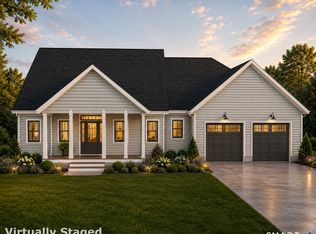
 - $579,0003 bd2 ba1.7k sqft201 Chesterfield Road, Montville, CT 06370New Construction
 MLS ID #24202202, Danielle Pellerin, PMI Southeast CT. Smart MLS
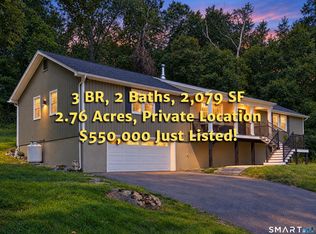
 - $550,0003 bd2 ba2k sqft27 Lakes Pond Road, Waterford, CT 06385For Sale
 MLS ID #24206551, Gregory E. Hanner, Garden Realty. Smart MLS
 - $649,9003 bd3 ba2.5k sqft271 Forsyth Road, Salem, CT 06420For SaleMLS ID #24199953, Michael H. Truong, eXp Realty. Smart MLS
- $399,9004 bd2 ba1.4k sqft27 New York Road, Montville, CT 06370For SaleMLS ID #24206052, Joseph Bonneau, eXp Realty. Smart MLS
- $624,9003 bd3 ba2k sqft207 Chesterfield Road, Montville, CT 06370New ConstructionMLS ID #24202165, Danielle Pellerin, PMI Southeast CT. Smart MLS
- $549,9003 bd2 ba1.4k sqft219 Chesterfield Road, Montville, CT 06370New ConstructionMLS ID #24202071, Danielle Pellerin, PMI Southeast CT. Smart MLS
- $689,9003 bd3 ba2.2k sqft296 Chapel Hill Road, Montville, CT 06370New ConstructionMLS ID #24194844, Vincenzo Valentino, Advise Realty Services. Smart MLS
- $385,0006 bd2 ba1.7k sqft7 Massachusetts Road, Montville, CT 06370For SaleMLS ID #24203172, Lisa Tudisco, CENTURY 21 Shutters & Sails. Smart MLS
- $489,0004 bd2 ba2.7k sqft1918 Route 12, Ledyard, CT 06335For SaleMLS ID #24209154, Leticia Rodriguez, Casa Mia Realty Corporation. Smart MLS
- $789,0003 bd3 ba2.7k sqft292 Chapel Hill Road, Montville, CT 06370New ConstructionMLS ID #24194770, Vincenzo Valentino, Advise Realty Services. Smart MLS
- $750,0004 bd3 ba2.5k sqft47 Stonewall Road, Salem, CT 06420For SaleMLS ID #24207784, Cathy Gonyo, RE/MAX Legends. Smart MLS
- $549,0003 bd3 ba2.4k sqft38 Brookside Drive, Norwich, CT 06360For SaleMLS ID #24203538, Jen L. Pendergast, William Raveis Real Estate. Smart MLS
- $499,0003 bd2 ba2.4k sqft74 Witch Meadow Road, Salem, CT 06420For SaleMLS ID #24202750, Gina M. Lavery, Coldwell Banker Realty. Smart MLS
- $560,0004 bd4 ba2.8k sqft7 Massapeag Point Road, Montville, CT 06382For SaleMLS ID #24190114, Judy Meucci, Willow Properties. Smart MLS
- $545,9003 bd2 ba1.5k sqft61 Salem Road, Lyme, CT 06371For SaleMLS ID #24149651, Adam Mancini, Ann McBride Real Estate. Smart MLS
- $480,0004 bd2 ba1.9k sqft63 Wawecus Hill Road, Norwich, CT 06360For SaleMLS ID #24207069, Javyn Roundtree, Roundtree Realty LLC. Smart MLS
- $689,0004 bd3 ba3.3k sqft65 Middle Road, Preston, CT 06365For SaleMLS ID #24204057, Jon Arruda, William Pitt Sotheby's Int'l. Smart MLS
- $529,9003 bd2 ba2.3k sqft4 Briarwood Court, Ledyard, CT 06335For SaleMLS ID #24203332, Rachael D. Gifford, The Neighborhood Realty Group. Smart MLS
