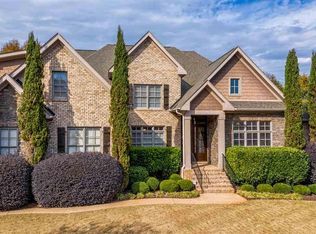
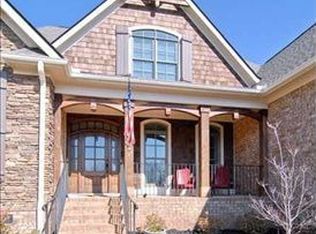
BACK ON MARKET - NO FAULT OF SELLERS! Welcome to this exquisite custom-designed home by Tom Dillard, offering a harmonious blend of traditional elegance and modern charm. A beautifully crafted walkway, framed by lush landscaping, leads up to an alluring, minimal maintenance elevation accented by a perfect mix of stone and brick setting the tone for the exceptional design within. Upon entry, a breathtaking foyer highlights the craftsmanship of this custom-built home, exuding sophistication, and warmth. The open, family-friendly layout features rich hardwood floors, a soothing palette of whites, grays, and natural wood tones, and lofty ceilings with intricate detailing. These elements provide both grandeur and warmth, with spacious living areas bathed in natural light from large windows and French doors, creating an inviting ambiance. The main living space, anchored by a gas fireplace, flows seamlessly into the formal dining room, ideal for elegant entertaining. The chef's gourmet kitchen is a standout, with a large central island featuring a sink, ample countertop space, and seating, making it ideal for both meal preparation and socialization. Granite countertops, cherry cabinets, and high-end stainless-steel appliances give the kitchen a polished, functional look while the adjoining breakfast nook offers modern, geometric designs that blend with the traditional aesthetics of the home. A large butler’s pantry adds extra storage and prep space, connecting the kitchen to the back patio and laundry room. The laundry space offers a sink and a plethora of counter space providing versatility for sewing, crafts, home office, etc. Rounding out the main level, you will also find a guest bath and secondary bedroom, or office complete with built-in sand a closet, along with the luxurious owner's suite. After a long day, retreat to a lounging area in the owners’ suite where French Doors and windows provide access to serene views of a private backdrop. Spacious luxuries coupled with cozy attributes in the custom walk-in closet and spa-like owners’ bath featuring a dual sink vanity, soaking tub, oversized custom tile shower and private water closet – providing the ultimate in comfort and style. Beautiful appointments continue as you move to the second level from a private wooden stairway where you are immediately greeted by an ensuite offering a generously sized bedroom complete with a custom walk-in closet, full bath, and a secret hideaway space. An open catwalk leads to another nicely sized bedroom with a walk-in closet and adjoining full bath. The oversized flex room, also adjoining the upstairs bath, rounds out the second level offering multiple options as a workout room, recreation room, or media center featuring a built-in speaker system and a wet bar! Many unique features throughout including numerous large closets, built-in bookcases with hidden attic storage, central vac system, oversized 3-car garage with workshop and more. But let’s not stop there, in addition to the main house, this property offers a separate cottage, accessible from the back patio. Ideal as an in-law suite, pool house, or guest suite, it features a full kitchen, living room, large bedroom, and full bath with an oversized tile shower. Don’t miss the attached storage space and additional half bath at the back of the cottage –great for use when gardening – along with the separate storage building! Enjoy entertaining? Envision gatherings where space is not an issue having an almost seamless flow between indoor and covered outdoor areas where tranquility abounds with treelined privacy coupled with soothing sounds from your private waterfall or warmth from the firepit. A truly special property designed for any living style nestled in a peaceful, tree-lined neighborhood, offering a perfect sanctuary for those seeking beauty and tranquility. Don’t miss out, schedule a private viewing today!
Sold co op non member
Zillow last checked:
Listing updated:
Bought with:
Non-MLS Member
NON MEMBER
Source: SAR as distributed by MLS GRID,MLS#: 316236
Price history
| Date | Event | Price |
|---|---|---|
| 11/26/2024 | Sold | $1,400,000$326/sqft |
Source:  SAR as distributed by MLS GRID #316236 Report a problem SAR as distributed by MLS GRID #316236 Report a problem | ||
| 10/29/2024 | Pending sale | $1,400,000$326/sqft |
Source: BHHS broker feed #316236 Report a problem | ||
| 10/29/2024 | Listed for sale | $1,400,000$326/sqft |
Source: BHHS broker feed #316236 Report a problem | ||
| 10/29/2024 | Pending sale | $1,400,000$326/sqft |
Source: SAR as distributed by MLS GRID #316236 Report a problem | ||
| 10/29/2024 | Contingent | $1,400,000$326/sqft |
Source:  Greater Greenville AOR #1539311 Report a problem Greater Greenville AOR #1539311 Report a problem | ||
| 10/28/2024 | Listed for sale | $1,400,000$326/sqft |
Source: Greater Greenville AOR #1539311 Report a problem | ||
| 10/19/2024 | Pending sale | $1,400,000$326/sqft |
Source: SAR as distributed by MLS GRID #316236 Report a problem | ||
| 10/19/2024 | Contingent | $1,400,000$326/sqft |
Source: Greater Greenville AOR #1539311 Report a problem | ||
| 10/10/2024 | Listed for sale | $1,400,000+1500%$326/sqft |
Source: Greater Greenville AOR #1539311 Report a problem | ||
| 7/27/2011 | Sold | $87,500$20/sqft |
Source: Public Record Report a problem | ||
Get a cash offer in 3 minutes
Find out how much your home could sell for in as little as 3 minutes with a no-obligation cash offer.
Estimated market value
$1,565,100
