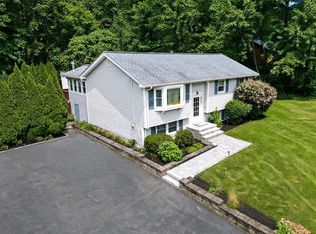
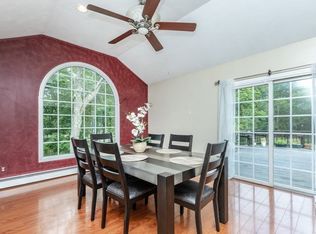
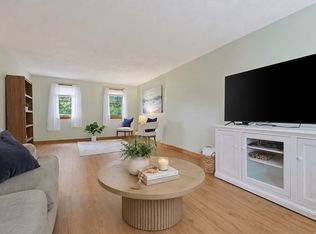
Have you been looking for a home that truly stands apart? This gorgeously maintained and thoughtfully upgraded home offers quality, style, and an incredible amount of living space.The heart of the home is the stunning kitchen where vaulted ceilings create an impressive sense of space. Designed for both cooking and entertaining, it features a double wall oven, cooktop with vent hood, an abundance of counter space, and a wine refrigerator. The spacious living room features beautiful hardwood floors, a bay window, and a gorgeous custom gas fireplace, creating a warm and inviting place to gather.Three comfortable bedrooms include a spacious primary suite with its own ensuite bath featuring a beautifully tiled, updated walk-in shower. Downstairs, the possibilities are endless. Currently used as an expansive family room, the lower level offers a second gas fireplace and plenty of room for relaxing, entertaining, hobbies, or whatever your lifestyle requires. A convenient laundry room and half bath are located just off the family room. Step outside through the sliding doors to a ground-level deck, patio, and inviting pool area which is perfect for enjoying the outdoors and entertaining guests. Even the garage is exceptional, impeccably clean and so well maintained you will be amazed! Located in a desirable, sought-after neighborhood, this is a home that has been cared for and upgraded with pride. To make the move even easier, the sellers are willing to leave much of the furnishings with an acceptable offer, making this home truly move-in ready.
For sale
$925,000
41 Fox Run Dr, Tewksbury, MA 01876
3beds
1,906sqft
Single Family Residence
Built in 1985
0 Square Feet Lot
$915,500 Zestimate®
$485/sqft
$-- HOA
What's special
Second gas fireplaceInviting pool areaCooktop with vent hoodExpansive family roomEnsuite bathSpacious primary suiteThree comfortable bedrooms
- 1 day
- 260
- 26
Zillow last checked:
Listing updated:
Listed by:
Amy Solomons 603-289-9036,
True North Realty 781-872-1487
Source: MLS PIN,MLS#: 73582575
Facts & features
Interior
Bedrooms & bathrooms
- Bedrooms: 3
- Bathrooms: 3
- Full bathrooms: 2
- 1/2 bathrooms: 1
Primary bedroom
- Level: Second
Bedroom 2
- Level: Second
Bedroom 3
- Level: Second
Primary bathroom
- Features: Yes
Dining room
- Level: Second
Family room
- Level: First
Kitchen
- Level: Second
Living room
- Level: Second
Heating
- Forced Air, Natural Gas
Cooling
- Central Air
Appliances
- Included: Gas Water Heater, Oven, Dishwasher, Range, Refrigerator, Wine Refrigerator, Range Hood
- Laundry: First Floor
Features
- Flooring: Wood, Tile, Carpet
- Has basement: No
- Number of fireplaces: 2
Interior area
- Total structure area: 1,906
- Total interior livable area: 1,906 sqft
- Finished area above ground: 1,906
Video & virtual tour
Property
Parking
- Total spaces: 8
- Parking features: Under, Paved Drive, Paved
- Attached garage spaces: 2
- Uncovered spaces: 6
Features
- Patio & porch: Deck, Patio
- Exterior features: Deck, Patio, Pool - Inground, Storage, Professional Landscaping, Sprinkler System
- Has private pool: Yes
- Pool features: In Ground
Lot
- Size: 0 Square Feet
- Features: Wooded, Level
Details
- Parcel number: TEWKM0021L0113U0000
- Zoning: R40
Construction
Type & style
- Home type: SingleFamily
- Architectural style: Raised Ranch
- Property subtype: Single Family Residence
Materials
- Frame
- Foundation: Concrete Perimeter
- Roof: Shingle
Condition
- Year built: 1985
Utilities & green energy
- Electric: Circuit Breakers
- Sewer: Public Sewer
- Water: Public
Community & HOA
Community
- Features: Shopping, Highway Access
HOA
- Has HOA: No
Location
- Region: Tewksbury
Financial & listing details
- Price per square foot: $485/sqft
- Tax assessed value: $775,800
- Annual tax amount: $10,258
- Date on market: 9/25/2026
Estimated market value
$915,500
$870,000 - $961,000
$3,681/mo
Price history
| Date | Event | Price |
|---|---|---|
| 9/25/2026 | Listed for sale | $925,000+550.6%$485/sqft |
Source: MLS PIN #73582575 Report a problem | ||
| 7/29/1985 | Sold | $142,175$75/sqft |
Source: Agent Provided Report a problem | ||
Public tax history
| Year | Property taxes | Tax assessment |
|---|---|---|
| 2025 | $9,542 +4.9% | $721,800 +6.2% |
| 2024 | $9,100 +3.1% | $679,600 +8.5% |
| 2023 | $8,829 +4.4% | $626,200 +12.5% |
| 2022 | $8,459 +4% | $556,500 +7.5% |
| 2021 | $8,135 +1.7% | $517,500 +3.3% |
| 2020 | $7,998 +11.7% | $500,800 +10.8% |
| 2019 | $7,161 +3.2% | $452,100 +5.1% |
| 2018 | $6,941 +4.5% | $430,300 +5.7% |
| 2017 | $6,640 +3.6% | $407,100 +3.8% |
| 2016 | $6,412 +2.5% | $392,200 +2.6% |
| 2015 | $6,257 +3.3% | $382,200 +1.7% |
| 2014 | $6,056 +0.3% | $375,900 -3.9% |
| 2013 | $6,037 +4.6% | $391,000 +1.6% |
| 2012 | $5,771 +6.7% | $385,000 -4.2% |
| 2011 | $5,407 +5.9% | $401,700 -1.3% |
| 2010 | $5,105 +4% | $406,800 -5.9% |
| 2009 | $4,909 +1% | $432,500 -7% |
| 2008 | $4,859 +3.5% | $465,000 -1.8% |
| 2007 | $4,694 +4.3% | $473,700 +6% |
| 2006 | $4,500 +3.6% | $446,900 +4% |
| 2005 | $4,342 +14.7% | $429,900 +54.4% |
| 2003 | $3,786 +7.3% | $278,400 +18.4% |
| 2000 | $3,528 +16.2% | $235,200 +8.3% |
| 1998 | $3,035 | $217,100 |
Find assessor info on the county website
Monthly payment
Est. payment
Payment breakdown
Explore the cost of this home by adjusting the details. Changes won't be saved.Climate risks
Neighborhood: 01876
Nearby schools
Schools provided by the listing agent
- Middle: John Wynn Middle School
- High: Tewksbury Memorial High School
Source: MLS PIN. This data may not be complete. We recommend contacting the local school district to confirm school assignments for this home.


Similar homes
- $749,9003 bd3 ba2.5k sqft238 Beech St, Tewksbury, MA 01876For Sale
 MLS ID #73582017, Deborah Higgins, Keller Williams Realty. MLS PIN
 - $824,9004 bd2 ba2.3k sqft71 Martha Ave, Tewksbury, MA 01876For Sale
 MLS ID #73575569, Mary Kelly, Century 21 Property Central Inc.. MLS PIN
 - $699,0003 bd3 ba1.4k sqft165 Astle St, Tewksbury, MA 01876For Sale
 MLS ID #73553521, Gloria Royal, StartPoint Realty. MLS PIN
 - $635,0003 bd2 ba1.7k sqft320 North St, Tewksbury, MA 01876For Sale
 MLS ID #73578911, Team Ladner, RE/MAX Harmony. MLS PIN
