Welcome to 41 Foxtail! Don't miss out on this like new one level 3/2 with so many extras. This home has an open plan with coffered ceiling in the dining room, great room with gas fireplace, granite in kitchen and baths, newer refrigerator, Pella leaded glass front door, full yard irrigation system, Sunsetter remote controlled awning over the flag stone patio and Leaf Fitter gutter protection system. You can enjoy your coffee in the morning on the covered back porch or the front porch swing.There is a small fenced area for a small pet just off the patio. The primary bedroom has a tray ceiling, an en suit bath with large soaking tub, shower, and a huge walk in closet. Don't forget to enjoy a walk on the Wolf Chase trail or have a swing in the common area to sit and relax. Don't wait, come see this maintenance free home today! Located just minutes from shopping, dining, downtown Hendersonville and I-26 for easy access to Asheville & Greenville.
Closed
$464,000
41 Foxtail Ct, Hendersonville, NC 28792
3beds
1,660sqft
Single Family Residence
Built in 2014
0.16 Acres Lot
$440,700 Zestimate®
$280/sqft
$2,477 Estimated rent
Home value
$440,700
$419,000 - $463,000
$2,477/mo
Zestimate® history
Owner options
List your home for rent
$2,477/mo
Rent Zestimate®
Find your next renter with Zillow Rental Manager. Plus, with online applications, you can quickly screen prospective tenants – for free.
$2,477/mo
Rent Zestimate®
Refinance and save
$3,154/mo
Est. payment
Refinancing to a lower rate could help reduce your monthly payments and save thousands over the life of the loan.
$3,154/mo
Est. payment
Explore your selling options
Work with a Zillow partner agent
Leverage their expertise and Zillow's premium Showcase listings to get your home seen by more buyers.
Get startedList with your own agent
Get your home in front of millions of buyers by listing it on Zillow.
Learn how to do itSell it yourself
Take full control of how buyers see your home on Zillow by listing For Sale by Owner (FSBO).
List your homeWhat's special
Gas fireplaceGreat roomGranite in kitchenMinutes from shoppingOpen planLarge soaking tubTray ceiling
Zillow last checked:
Listing updated:
Listed by:
Beverly Brown 828-551-9406,
Two Trails LLC
Bought with:
Ashley Eisenhauer
Keller Williams Mtn Partners, LLC
Source: Canopy MLS as distributed by MLS GRID,MLS#: 4054375
Facts & features
Interior
Bedrooms & bathrooms
- Bedrooms: 3
- Bathrooms: 2
- Full bathrooms: 2
- Main level bedrooms: 3
Primary bedroom
- Features: Ceiling Fan(s), Tray Ceiling(s), Walk-In Closet(s)
- Level: Main
Primary bedroom
- Level: Main
Bedroom s
- Features: Ceiling Fan(s)
- Level: Main
Bedroom s
- Features: Ceiling Fan(s)
- Level: Main
Bedroom s
- Level: Main
Bedroom s
- Level: Main
Bathroom full
- Features: Garden Tub
- Level: Main
Bathroom full
- Level: Main
Bathroom full
- Level: Main
Bathroom full
- Level: Main
Dining room
- Level: Main
Dining room
- Level: Main
Great room
- Features: Ceiling Fan(s), Open Floorplan
- Level: Main
Great room
- Level: Main
Kitchen
- Features: Breakfast Bar, Kitchen Island, Open Floorplan, Walk-In Pantry
- Level: Main
Kitchen
- Level: Main
Laundry
- Features: Storage
- Level: Main
Laundry
- Level: Main
Other
- Level: Main
Other
- Level: Main
Heating
- Central, Forced Air, Natural Gas
Cooling
- Central Air
Appliances
- Included: Dishwasher, Disposal, Dryer, Electric Oven, Electric Range, Exhaust Fan, Gas Water Heater, Microwave, Plumbed For Ice Maker, Refrigerator, Self Cleaning Oven, Washer, Washer/Dryer
- Laundry: Electric Dryer Hookup, Laundry Room, Main Level
Features
- Breakfast Bar, Kitchen Island, Open Floorplan, Pantry, Tray Ceiling(s)(s), Walk-In Closet(s), Walk-In Pantry
- Flooring: Carpet, Laminate, Tile, Vinyl
- Doors: Insulated Door(s)
- Windows: Insulated Windows, Window Treatments
- Has basement: No
- Attic: Pull Down Stairs
- Fireplace features: Great Room, Other - See Remarks
Interior area
- Total structure area: 1,660
- Total interior livable area: 1,660 sqft
- Finished area above ground: 1,660
- Finished area below ground: 0
Property
Parking
- Total spaces: 4
- Parking features: Driveway, Attached Garage, Garage Door Opener, Garage on Main Level
- Attached garage spaces: 2
- Uncovered spaces: 2
Accessibility
- Accessibility features: Two or More Access Exits, No Interior Steps
Features
- Levels: One
- Stories: 1
- Patio & porch: Awning(s), Covered, Front Porch, Patio, Rear Porch
- Exterior features: In-Ground Irrigation
- Fencing: Partial
Lot
- Size: 0.16 Acres
- Features: Cleared, Cul-De-Sac, Green Area, Level, Wooded
Details
- Additional structures: None
- Parcel number: 1016576
- Zoning: PD PRD
- Special conditions: Standard
Construction
Type & style
- Home type: SingleFamily
- Architectural style: Contemporary
- Property subtype: Single Family Residence
Materials
- Stone Veneer, Vinyl
- Foundation: Slab
- Roof: Shingle
Condition
- New construction: No
- Year built: 2014
Utilities & green energy
- Sewer: Public Sewer
- Water: City
- Utilities for property: Cable Available, Satellite Internet Available, Underground Power Lines, Underground Utilities, Wired Internet Available
Community & HOA
Community
- Features: Sidewalks, Street Lights, Walking Trails, Other
- Security: Carbon Monoxide Detector(s), Smoke Detector(s)
- Subdivision: Wolf Chase
HOA
- Has HOA: Yes
- HOA fee: $400 annually
- HOA name: Wolf Chase HOA, INC
- HOA phone: 828-429-6280
Location
- Region: Hendersonville
- Elevation: 2000 Feet
Financial & listing details
- Price per square foot: $280/sqft
- Tax assessed value: $400,000
- Annual tax amount: $3,822
- Date on market: 7/28/2023
- Cumulative days on market: 1 day
- Listing terms: Cash,Conventional,FHA,VA Loan
- Exclusions: Flat Screen TV in Great Room
- Road surface type: Concrete, Paved
Price history
| Date | Event | Price |
|---|---|---|
| 11/4/2025 | Sold | $464,000+5.5%$280/sqft |
Source: Public Record Report a problem | ||
| 9/11/2023 | Sold | $440,000$265/sqft |
Source:  Canopy MLS as distributed by MLS GRID #4054375 Report a problem Canopy MLS as distributed by MLS GRID #4054375 Report a problem | ||
| 7/28/2023 | Listed for sale | $440,000+109.5%$265/sqft |
Source: Canopy MLS as distributed by MLS GRID #CAR4054375 Report a problem | ||
| 3/26/2014 | Sold | $210,000$127/sqft |
Source: Canopy MLS as distributed by MLS GRID #NCM549699 Report a problem | ||
Public tax history
| Year | Property taxes | Tax assessment |
|---|---|---|
| 2025 | $3,822 | $401,900 |
| 2024 | $3,822 +3.6% | $401,900 +0.3% |
| 2023 | $3,690 +23.5% | $400,700 +45% |
| 2022 | $2,988 | $276,400 |
| 2021 | -- | $276,400 |
| 2020 | $2,905 | $276,400 |
| 2019 | $2,905 | $276,400 +29.8% |
| 2018 | $2,905 +141.4% | $213,000 |
| 2017 | $1,203 | $213,000 |
| 2016 | -- | $213,000 |
| 2015 | -- | $213,000 |
| 2014 | -- | -- |
Find assessor info on the county website
Neighborhood: 28792
Nearby homes
- $414,2003 bd2 ba1.5k sqft45 Foxtail Ct, Hendersonville, NC 28792Off Market
- $384,0003 bd2 ba1.4k sqft35 Foxtail Ct, Hendersonville, NC 28792Off Market
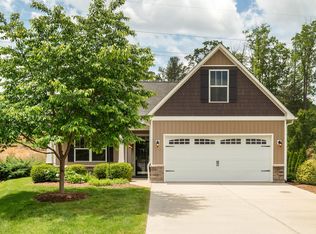
- $402,600-- bd2 ba1.6k sqft53 Foxtail Ct, Hendersonville, NC 28792Off Market
- $361,0002 bd2 ba1.4k sqft25 Foxtail Ct, Hendersonville, NC 28792Off Market
- $398,300-- bd2 ba1.7k sqft38 Foxtail Ct, Hendersonville, NC 28792Off Market
- $206,00020.6 Acres38 Foxtail Ct, Hendersonville, NC 28792Off Market
- $335,0002 bd2 ba1.3k sqft23 Foxtail Ct, Hendersonville, NC 28792Sold
- $375,500-- bd2 ba1.6k sqft65 Foxtail Ct, Hendersonville, NC 28792Off Market
Nearby schools
GreatSchools rating
- 5/10Sugarloaf ElementaryGrades: PK-5Distance: 1.5 mi
- 6/10Apple Valley MiddleGrades: 6-8Distance: 0.5 mi
- 8/10North Henderson HighGrades: 9-12Distance: 0.5 mi
Schools provided by the listing agent
- Elementary: Sugarloaf
- Middle: Apple Valley
Source: Canopy MLS as distributed by MLS GRID. This data may not be complete. We recommend contacting the local school district to confirm school assignments for this home.
Get a cash offer in 3 minutes
Find out how much your home could sell for in as little as 3 minutes with a no-obligation cash offer.
Estimated market value
$440,700
Get a cash offer in 3 minutes
Find out how much your home could sell for in as little as 3 minutes with a no-obligation cash offer.
Estimated market value
$440,700
- North Carolina
- Henderson County
- Hendersonville
- 28792
- 41 Foxtail Ct
Nearby cities
Nearby neighborhoods
Nearby zip codes
Other Hendersonville Topics
