Step back into time with this charming 1950's bungalow that has been lovingly cared for through the years. Warmth and character greet you the moment you arrive. You will find a welcoming layout filled with natural light, offering cosy living spaces, hot water baseboard heat and central air, and a walk-up attic. With a flexible floor plan, this home offers a living room, dining room and eat-in kitchen. Some of the more recent upgrades include a newer roof, a bathroom update, and replacement windows. There are 3 bedrooms and a full bath, with hardwood in the bedrooms that most likely are under the carpeted areas as well. The sunroom off the back could be used in a number of different ways to bst suit your needs. A generous yard surrounds the property, perfect for gardening, relaxing or simply enjoying the outdoors. It is also subdividable into two separate lots per the Town of Frankford. Affordable and well located, this home is near major north/south routes as well as the beaches, shopping, schools and medical facilities. Don't miss this opportunity to own an affordable home near everything. With a little imagination, you can make this house your home.
Sold for $276,100
$276,100
41 Frankford Ave, Frankford, DE 19945
3beds
1,711sqft
Single Family Residence
Built in 1950
0.92 Acres Lot
$274,400 Zestimate®
$161/sqft
$2,037 Estimated rent
Home value
$274,400
$252,000 - $296,000
$2,037/mo
Zestimate® history
Owner options
List your home for rent
$2,037/mo
Rent Zestimate®
Find your next renter with Zillow Rental Manager. Plus, with online applications, you can quickly screen prospective tenants – for free.
$2,037/mo
Rent Zestimate®
Refinance and save
$1,616/mo
Est. payment
Refinancing to a lower rate could help reduce your monthly payments and save thousands over the life of the loan.
$1,616/mo
Est. payment
Explore your selling options
Work with a Zillow partner agent
Leverage their expertise and Zillow's premium Showcase listings to get your home seen by more buyers.
Get startedList with your own agent
Get your home in front of millions of buyers by listing it on Zillow.
Learn how to do itSell it yourself
Take full control of how buyers see your home on Zillow by listing For Sale by Owner (FSBO).
List your homeWhat's special
Central airBathroom updateHot water baseboard heatCosy living spacesReplacement windowsHardwood in the bedroomsGenerous yard
Zillow last checked:
Listing updated:
Listed by:
Lisa Mathena 302-236-6232,
The Lisa Mathena Group, Inc.
Bought with:
BETH EVANS, RS-0014021
Berkshire Hathaway HomeServices PenFed Realty
Source: Bright MLS,MLS#: DESU2095562
Facts & features
Interior
Bedrooms & bathrooms
- Bedrooms: 3
- Bathrooms: 1
- Full bathrooms: 1
- Main level bathrooms: 1
- Main level bedrooms: 3
Rooms
- Room types: Living Room, Dining Room, Bedroom 2, Bedroom 3, Kitchen, Bedroom 1, Sun/Florida Room
Bedroom 1
- Features: Flooring - HardWood
- Level: Main
- Area: 195 Square Feet
- Dimensions: 13 X 15
Bedroom 2
- Features: Flooring - HardWood
- Level: Main
- Area: 182 Square Feet
- Dimensions: 13 X 14
Bedroom 3
- Features: Flooring - HardWood
- Level: Main
- Area: 130 Square Feet
- Dimensions: 10 X 13
Dining room
- Features: Flooring - Vinyl
- Level: Main
- Area: 169 Square Feet
- Dimensions: 13 X 13
Kitchen
- Features: Flooring - Vinyl
- Level: Main
- Area: 130 Square Feet
- Dimensions: 10 X 13
Living room
- Level: Main
- Area: 234 Square Feet
- Dimensions: 13 X 18
Other
- Level: Main
- Area: 160 Square Feet
- Dimensions: 10 X 16
Heating
- Hot Water, Oil
Cooling
- Central Air, Electric
Appliances
- Included: Oven/Range - Electric, Refrigerator, Electric Water Heater
- Laundry: Hookup
Features
- Attic, Ceiling Fan(s), Combination Kitchen/Dining, Entry Level Bedroom, Floor Plan - Traditional, Kitchen - Country
- Flooring: Carpet, Wood
- Windows: Replacement
- Has basement: No
- Has fireplace: No
Interior area
- Total structure area: 1,711
- Total interior livable area: 1,711 sqft
- Finished area above ground: 1,711
- Finished area below ground: 0
Property
Parking
- Total spaces: 3
- Parking features: Garage Faces Front, Garage Door Opener, Inside Entrance, Attached, Driveway
- Attached garage spaces: 1
- Uncovered spaces: 2
Accessibility
- Accessibility features: None
Features
- Levels: One
- Stories: 1
- Exterior features: Awning(s)
- Pool features: None
Lot
- Size: 0.92 Acres
- Dimensions: 229.00 x 176.00
- Features: Front Yard, Level, Rear Yard, SideYard(s)
Details
- Additional structures: Above Grade, Below Grade
- Parcel number: 43311.0611.00
- Zoning: TN
- Special conditions: Standard
Construction
Type & style
- Home type: SingleFamily
- Architectural style: Ranch/Rambler
- Property subtype: Single Family Residence
Materials
- Aluminum Siding, Block
- Foundation: Crawl Space
- Roof: Architectural Shingle
Condition
- New construction: No
- Year built: 1950
Utilities & green energy
- Sewer: Public Sewer
- Water: Public
Community & HOA
Community
- Subdivision: None Available
HOA
- Has HOA: No
Location
- Region: Frankford
Financial & listing details
- Price per square foot: $161/sqft
- Tax assessed value: $200,600
- Annual tax amount: $755
- Date on market: 8/28/2025
- Listing agreement: Exclusive Right To Sell
- Listing terms: Cash,Conventional
- Inclusions: Electric Range, Refrigerator
- Ownership: Fee Simple
Price history
| Date | Event | Price |
|---|---|---|
| 10/17/2025 | Sold | $276,100+2.3%$161/sqft |
Source:  Bright MLS #DESU2095562 Report a problem Bright MLS #DESU2095562 Report a problem | ||
| 9/4/2025 | Contingent | $269,900$158/sqft |
Source: Bright MLS #DESU2095562 Report a problem | ||
| 8/28/2025 | Listed for sale | $269,900$158/sqft |
Source: Bright MLS #DESU2095562 Report a problem | ||
Public tax history
| Year | Property taxes | Tax assessment |
|---|---|---|
| 2025 | $493 -18.4% | $100,300 +668.6% |
| 2024 | $605 +0.1% | $13,050 |
| 2023 | $604 +1.9% | $13,050 |
| 2022 | $593 +2.8% | $13,050 |
| 2021 | $577 +4.3% | $13,050 |
| 2020 | $553 | $13,050 |
| 2019 | $553 +0.5% | $13,050 |
| 2018 | $551 +10.7% | $13,050 |
| 2017 | $498 -0.6% | $13,050 |
| 2016 | $500 -2.6% | $13,050 |
| 2015 | $514 +1.3% | $13,050 |
| 2014 | $507 -0.9% | $13,050 |
| 2013 | $512 -11% | $13,050 |
| 2012 | $575 +35.9% | $13,050 |
| 2011 | $424 | $13,050 |
| 2010 | $424 +0.2% | $13,050 |
| 2009 | $423 | $13,050 |
| 2003 | -- | -- |
| 2002 | -- | -- |
| 2001 | -- | -- |
Find assessor info on the county website
Neighborhood: 19945
Nearby homes
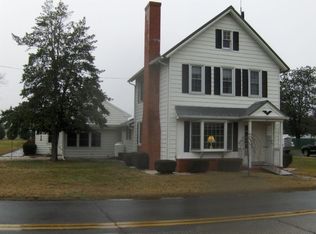
- $314,3003 bd2 ba2k sqft37 Frankford Ave, Frankford, DE 19945Off Market
- $64,600-- bd-- ba-- sqft4 Dover St, Frankford, DE 19945Off Market
- $320,5003 bd-- ba1.7k sqft45 Frankford Ave, Frankford, DE 19945Off Market
- $410,0004 bd3 ba2.3k sqft33 Frankford Ave, Frankford, DE 19945Off Market
- $460,6002 bd-- ba1.8k sqft6 Dover St, Frankford, DE 19945Off Market
- $283,5003 bd-- ba1.6k sqft5 Dover St, Frankford, DE 19945Off Market
- $304,0003 bd-- ba1.6k sqft47 Frankford Ave, Frankford, DE 19945Off Market
- $263,4003 bd-- ba1.5k sqft32 Frankford Ave, Frankford, DE 19945Off Market
Nearby schools
GreatSchools rating
- 6/10Clayton (John M.) Elementary SchoolGrades: K-5Distance: 1.5 mi
- 7/10Selbyville Middle SchoolGrades: 6-8Distance: 3.8 mi
- 6/10Indian River High SchoolGrades: 9-12Distance: 2 mi
Schools provided by the listing agent
- District: Indian River
Source: Bright MLS. This data may not be complete. We recommend contacting the local school district to confirm school assignments for this home.


Get pre-qualified for a loan
At Zillow Home Loans, we can pre-qualify you in as little as 5 minutes with no impact to your credit score.An equal housing lender. NMLS #10287.
Sell for more on Zillow
Get a Zillow Showcase℠ listing at no additional cost and you could sell for .
$274,400
2% more
+$5,488
With Zillow Showcase(estimated)
$279,888
- Delaware
- Sussex County
- Frankford
- 19945
- 41 Frankford Ave
Nearby cities
Nearby zip codes
Other Frankford Topics
