Skip main navigation
Sold for $415,000
  • $415,000

    41 Franklin Cir, Somerdale, NJ 08083

    3beds
    2,204sqft
    Townhouse
    Built in 2014
    1,969 Square Feet Lot
    $435,100 Zestimate®
    $188/sqft
    $3,076 Estimated rent

    Home value

    $435,100

    $379,000 - $500,000

    $3,076/mo

    Zestimate® history
    Loading
    Loading...

    Owner options

    List your home for rent

    $3,076/mo

    Rent Zestimate®

    Find your next renter with Zillow Rental Manager. Plus, with online applications, you can quickly screen prospective tenants – for free.

    Learn more

    $3,076/mo

    Rent Zestimate®

    Refinance and save

    $3,144/mo

    Est. payment

    Refinancing to a lower rate could help reduce your monthly payments and save thousands over the life of the loan.

    See today's rates

    $3,144/mo

    Est. payment

    Explore your selling options

    Work with a Zillow partner agent

    Leverage their expertise and Zillow's premium Showcase listings to get your home seen by more buyers.

    Get started

    List with your own agent

    Get your home in front of millions of buyers by listing it on Zillow.

    Learn how to do it

    Sell it yourself

    Take full control of how buyers see your home on Zillow by listing For Sale by Owner (FSBO).

    List your home

    What's special

    High ceilingHigh ceilingsStainless steel dishwasherRecessed lightingLots of sunlightLinen closetDouble sinks
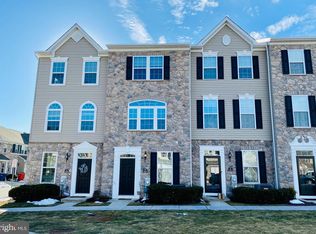
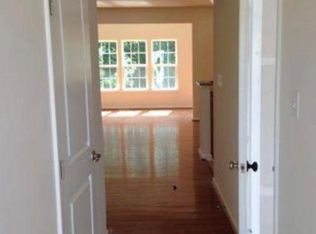
    **Highest and best due Sun 4/27 @ 5pm** Incredibly spacious end unit 3 bedroom/2.5 bath townhome in Coopertowne Village. Three levels of modern living, with high ceilings, spacious rooms and lots of sunlight. The first floor has a nice foyer, with hall closet, powder room and access to garage. This model has an 8' extension so the living area is spacious and ideal for modern living. The living/family area, office, dining area and kitchen each have their own space, despite the open concept. The kitchen has tall cabinets, granite counter tops, stainless steel dishwasher, chef's stove and microwave. There is also access to upper Trex deck, with private view of the woods. The second floor has a main bedroom suite, with two walk-in closets, and its own bathroom, complete with double sinks, shower and tub. The second floor also has two other roomy bedrooms with large closets, a hall bathroom, linen closet and second floor laundry room. The basement has a very high ceiling and is beautifully finished, adds an additional 500 sq ft +/- of living space, with access to lower deck. Plenty of storage in utility area of basement. Other features include hardwood floors and recessed lighting. Great location near shopping and walking distance to the Ashland-Patco station.

    Zillow last checked:

    Listing updated:

    Listed by:

    Shaista Ahmad 856-906-7222,

    Compass New Jersey, LLC - Moorestown

    Bought with:

    Shaista Ahmad, 2079882

    Compass New Jersey, LLC - Moorestown

    Source: Bright MLS,MLS#: NJCD2088762MLS Logo

    Facts & features

    Interior

    Bedrooms & bathrooms
    • Bedrooms: 3
    • Bathrooms: 3
    • Full bathrooms: 2
    • 1/2 bathrooms: 1
    • Main level bathrooms: 1
    Basement
    • Area: 500
    Heating
    • Forced Air, Natural Gas
    Cooling
    • Central Air, Electric
    Appliances
    • Included: Microwave, Dishwasher, Stainless Steel Appliance(s), Refrigerator, Washer, Dryer, Gas Water Heater
    Features
    • Dry Wall
    • Flooring: Wood, Carpet
    • Basement: Finished,Heated,Improved,Interior Entry,Exterior Entry,Concrete,Sump Pump
    • Has fireplace: No
    Interior area
    • Total structure area: 2,204
    • Total interior livable area: 2,204 sqft
    • Finished area above ground: 1,704
    • Finished area below ground: 500

    Property

    Parking
    • Total spaces: 1
    • Parking features: Garage Door Opener, Garage Faces Front, Inside Entrance, Attached, Driveway
    • Attached garage spaces: 1
    • Has uncovered spaces: Yes
    Accessibility
    • Accessibility features: None
    Features
    • Levels: Two
    • Stories: 2
    • Patio & porch: Deck
    • Pool features: None
    Lot
    • Size: 1,969 Square Feet
    • Dimensions: 24.00 x 82.00
    • Features: Backs to Trees
    Details
    • Additional structures: Above Grade, Below Grade
    • Parcel number: 310000100018 022
    • Zoning: RES
    • Special conditions: Standard

    Construction

    Type & style
    • Home type: Townhouse
    • Architectural style: Contemporary
    • Property subtype: Townhouse
    Materials
    • Stone, Vinyl Siding
    • Foundation: Block
    • Roof: Shingle
    Condition
    • New construction: No
    • Year built: 2014
    Details
    • Builder model: The Roxbury
    • Builder name: Ryan Homes

    Utilities & green energy

    • Sewer: Public Sewer
    • Water: Public
    • Utilities for property: Cable Available, Electricity Available, Natural Gas Available, Sewer Available, Water Available

    Community & HOA

    Community
    • Subdivision: Coopertowne Village
    HOA
    • Has HOA: Yes
    • Services included: Common Area Maintenance, Lawn Care Front, Lawn Care Rear, Lawn Care Side, Snow Removal
    • HOA fee: $97 monthly
    • HOA name: MEM MANAGMENT
    Location
    • Region: Somerdale
    • Municipality: SOMERDALE BORO

    Financial & listing details

    • Price per square foot: $188/sqft
    • Tax assessed value: $231,300
    • Annual tax amount: $10,780
    • Date on market: 4/9/2025
    • Listing agreement: Exclusive Agency
    • Inclusions: All Existing Appliances
    • Exclusions: Personal Belongings. Freezer In Garage.
    • Ownership: Fee Simple

    Price history

    DateEventPrice
    6/16/2025Sold$415,000+5.1%$188/sqft
    Source: Bright MLS #NJCD2088762 Report a problem
    5/23/2025Pending sale$395,000$179/sqft
    Source: Bright MLS #NJCD2088762 Report a problem
    4/29/2025Contingent$395,000$179/sqft
    Source: Bright MLS #NJCD2088762 Report a problem
    4/9/2025Listed for sale$395,000+14.5%$179/sqft
    Source: Bright MLS #NJCD2088762 Report a problem
    5/25/2022Sold$345,000+15%$157/sqft
    Source: Bright MLS #NJCD2023690 Report a problem
    4/20/2022Pending sale$299,900$136/sqft
    Source: Bright MLS #NJCD2023690 Report a problem
    4/15/2022Contingent$299,900$136/sqft
    Source: Bright MLS #NJCD2023690 Report a problem
    4/14/2022Listed for sale$299,900+13.4%$136/sqft
    Source: Bright MLS #NJCD2023690 Report a problem
    12/16/2014Sold$264,550$120/sqft
    Source: Public Record Report a problem

    Public tax history

    YearProperty taxesTax assessment
    2025$11,098 +2.9%$231,300
    2024$10,781 +4.5%$231,300
    2023$10,318 +4.4%$231,300
    2022$9,879 -0.2%$231,300
    2021$9,900 +1.9%$231,300
    2020$9,719 +23.5%$231,300
    2019$7,870 $231,300 +22.2%
    2018$7,870 +74.8%$189,300 +27%
    2017$4,501 +61%$149,000 +37.1%
    2016$2,796 +153.5%$108,700 +58.7%
    2015$1,103 $68,500
    Find assessor info on the county website

    Neighborhood: 08083

    Nearby schools

    GreatSchools rating
    Schools provided by the listing agent
    • District: Sterling High

    Source: Bright MLS. This data may not be complete. We recommend contacting the local school district to confirm school assignments for this home.

    Get a cash offer in 3 minutes
    Find out how much your home could sell for in as little as 3 minutes with a no-obligation cash offer.
    Estimated market value
    $435,100
    Get a cash offer in 3 minutes
    Find out how much your home could sell for in as little as 3 minutes with a no-obligation cash offer.
    Estimated market value
    $435,100