**HIGHEST & BEST DUE THURS 6/11 @ NOON** Experience the ultimate indoor-outdoor lifestyle in this pristine, turn-key home designed for both effortless entertaining and everyday comfort. The heart of the residence features a bright, open floor plan where a classic granite kitchen with timeless finishes overlooks the spacious dining and living areas, all anchored by a cozy, functional fireplace. With three comfortable bedrooms, two full bathrooms, and a partially finished basement that offers great versatility for a home gym or playroom, there is plenty of space for everyone to enjoy. Outside, the property transforms into a private backyard oasis, featuring a covered deck that steps down to a custom gazebo with a hot tub and a dedicated stone grilling area. Meticulously maintained and lovingly cared for over the years, this move-in-ready home is ready for its next chapter.
Under contract
$539,999
41 Frederick Ave, Hawthorne Boro, NJ 07506
3beds
--sqft
Single Family Residence
Built in 1923
3,920 Square Feet Lot
$-- Zestimate®
$--/sqft
$-- HOA
What's special
Cozy functional fireplacePrivate backyard oasisThree comfortable bedroomsBright open floor planCovered deckDedicated stone grilling area
- 108 days
- 115
- 1
Likely to sell faster than
Zillow last checked:
Listing updated:
Listed by:
Matthew James Brown 973-653-7942,
Keller Williams Village Square,
Jane L. Bradley
Source: GSMLS,MLS#: 4031168
Facts & features
Interior
Bedrooms & bathrooms
- Bedrooms: 3
- Bathrooms: 2
- Full bathrooms: 2
Bedroom 1
- Level: Second
Bedroom 2
- Level: Second
Bedroom 3
- Level: Second
Dining room
- Level: First
Kitchen
- Features: Breakfast Bar, Eat-in Kitchen
- Level: First
Living room
- Level: First
Heating
- Radiators - Steam, Natural Gas
Cooling
- Ceiling Fan(s), Window Unit(s)
Appliances
- Included: Dishwasher, Dryer, Range/Oven-Gas, Refrigerator, Washer
Features
- Basement: Yes,Partially Finished
- Number of fireplaces: 1
- Fireplace features: Living Room
Property
Parking
- Total spaces: 3
- Parking features: 1 Car Width, Off Street
- Uncovered spaces: 3
Features
- Patio & porch: Deck, Patio
- Has spa: Yes
- Spa features: Heated
Lot
- Size: 3,920 Square Feet
- Dimensions: 37.5 x 100
Details
- Parcel number: 2504001760000000220000
Construction
Type & style
- Home type: SingleFamily
- Architectural style: Cape Cod
- Property subtype: Single Family Residence
Materials
- Vinyl Siding
- Roof: Asphalt Shingle
Condition
- Year built: 1923
- Major remodel year: 2000
Utilities & green energy
- Gas: Gas-Natural
- Sewer: Public Sewer
- Water: Public
- Utilities for property: Natural Gas Connected
Community & HOA
Location
- Region: Hawthorne
Financial & listing details
- Tax assessed value: $308,500
- Annual tax amount: $9,699
- Date on market: 6/1/2026
- Ownership type: Fee Simple
Estimated market value
Not available
Estimated sales range
Not available
Not available
Price history
| Date | Event | Price |
|---|---|---|
| 6/25/2026 | Pending sale | $539,999 |
Source:  GSMLS #4031168 Report a problem GSMLS #4031168 Report a problem | ||
| 6/1/2026 | Listed for sale | $539,999+2060% |
Source: GSMLS #4031168 Report a problem | ||
| 5/3/2021 | Sold | $25,000-83.1% |
Source: Public Record Report a problem | ||
| 7/30/1997 | Sold | $148,000-4.5% |
Source: Public Record Report a problem | ||
| 6/22/1995 | Sold | $155,000 |
Source: Public Record Report a problem | ||
Public tax history
| Year | Property taxes | Tax assessment |
|---|---|---|
| 2025 | $9,385 +1.4% | $308,500 |
| 2024 | $9,255 | $308,500 |
| 2023 | $9,255 +1.7% | $308,500 |
| 2022 | $9,101 +2% | $308,500 |
| 2021 | $8,922 +7.5% | $308,500 |
| 2020 | $8,296 +2.2% | $308,500 +122.3% |
| 2019 | $8,116 +1.7% | $138,800 |
| 2018 | $7,982 +1.4% | $138,800 |
| 2017 | $7,871 +1.2% | $138,800 |
| 2016 | $7,778 +4.3% | $138,800 |
| 2015 | $7,459 +1.7% | $138,800 |
| 2014 | $7,334 +2.1% | $138,800 |
| 2013 | $7,186 +1.5% | $138,800 |
| 2012 | $7,077 +4.6% | $138,800 |
| 2011 | $6,768 +4.3% | $138,800 |
| 2010 | $6,490 | $138,800 |
| 2009 | -- | $138,800 |
| 2008 | -- | $138,800 |
| 2007 | -- | $138,800 |
| 2006 | -- | $138,800 |
| 2005 | -- | $138,800 |
| 2004 | $5,177 | $138,800 |
| 2003 | -- | $138,800 |
| 2002 | -- | $138,800 |
| 2001 | -- | $138,800 |
Find assessor info on the county website
Monthly payment
Est. payment
Payment breakdown
Explore the cost of this home by adjusting the details. Changes won't be saved.Climate risks
Neighborhood: 07506
Nearby schools
Schools provided by the listing agent
- Elementary: Roosevelt
- Middle: Lincoln
- High: Hawthorne
Source: GSMLS. This data may not be complete. We recommend contacting the local school district to confirm school assignments for this home.
Similar homes
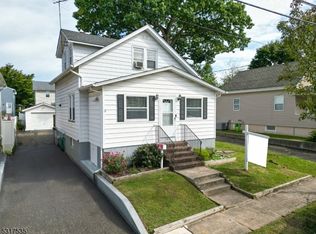
- $550,0003 bd2 ba-- sqft326 Rea Ave, Hawthorne Boro, NJ 07506For Sale
 MLS ID #4048853, Adriana Umana, Premier Homes. GSMLS
 - $549,0003 bd3 ba-- sqft173-175 Lily St, Paterson City, NJ 07522For Sale
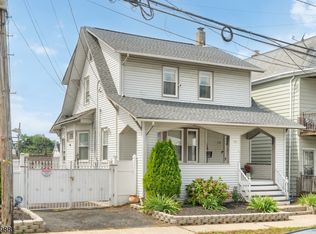 MLS ID #4052158, Kristina Hajhassan, Re/Max Select. GSMLS
 - $649,9003 bd2 ba1.9k sqft111 Van Winkle Ave, Hawthorne Boro, NJ 07506For Sale
 MLS ID #4042767, Lorilynn Harvey, Coldwell Banker Realty. GSMLS
 - $729,0004 bd2 ba3.1k sqft72 Minerva Ave, Hawthorne Boro, NJ 07506For Sale
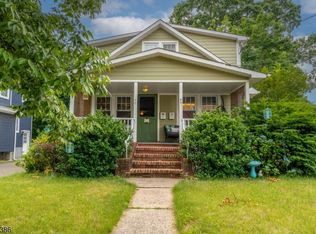 MLS ID #4035958, Thais Nina-hawkins, Re/Max First Realty Ii. GSMLS
