Skip main navigation
Off market
  • $1,263,700

    41 Fulton Pl, West Hartford, CT 06107

    5beds
    3,964sqft
    SingleFamily
    Built in 1943
    0.41 Acres Lot
    $1,263,700 Zestimate®
    $319/sqft
    $5,669 Estimated rent

    Home value

    $1,263,700

    $1.18M - $1.36M

    $5,669/mo

    Zestimate® history
    Loading
    Loading...

    Owner options

    List your home for rent

    $5,669/mo

    Rent Zestimate®

    Find your next renter with Zillow Rental Manager. Plus, with online applications, you can quickly screen prospective tenants – for free.

    Learn more

    $5,669/mo

    Rent Zestimate®

    Refinance and save

    $7,617/mo

    Est. payment

    Refinancing to a lower rate could help reduce your monthly payments and save thousands over the life of the loan.

    See today's rates

    $7,617/mo

    Est. payment

    Explore your selling options

    Work with a Zillow partner agent

    Leverage their expertise and Zillow's premium Showcase listings to get your home seen by more buyers.

    Get started

    List with your own agent

    Get your home in front of millions of buyers by listing it on Zillow.

    Learn how to do it

    Sell it yourself

    Take full control of how buyers see your home on Zillow by listing For Sale by Owner (FSBO).

    List your home

    What's special

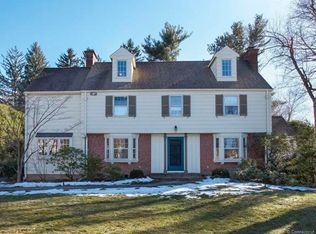
    What a pleasure to see a home with the classic & charming features of the 1940's with so many of the updates & enhancements that make life easy in 2022. The improvements in this sunny colonial are impressive. They include new triple paned vinyl windows in 5 bedrooms, 3 upper level baths, attic, living room & dining room, double pane windows in basement. The sparkling white kitchen has a Viking gas cooktop and hood, new Quartzite counters, new SS oversized Kitchen Aid double wall ovens and dishwasher, armoire style Beko refrigerator, & stunning white tiled backsplash. New mechanicals include high efficiency Navien combo hot water & furnace system, high efficiency AC handler for 2nd & 3rd floor in attic with new condenser. New architectural shingle roof over the kitchen, new flat roof over office & 3 season room, fresh interior paint, new lighting fixtures/ceiling fans, sump pump & waterproofing system installed in basement. Fabulous layout with 1st floor family room, living room, dining room, 3 season room, and office with fantastic built-ins. 5 spacious bedrooms including a private 3rd floor guest suite. The finished portion of the basement includes a fireplace & is perfect as a playroom or gym. Imagine entertaining, kicking a ball, or relaxing on the bluestone patio in the flat & expansive backyard. Unmatched location in walking distance to Bishops Corner, WH Center & Bugbee Elem. School. Family Circle magazine named West Hartford one of America's 10 Best Towns for Families.

    This property is off market, which means it's not currently listed for sale or rent on Zillow. This may be different from what's available on other websites or public sources.
    Facts & features

    Interior

    Bedrooms & bathrooms
    • Bedrooms: 5
    • Bathrooms: 4
    • Full bathrooms: 3
    • 1/2 bathrooms: 1
    Heating
    • Other, Gas
    Cooling
    • Central
    Appliances
    • Included: Refrigerator
    • Laundry: Lower Level, washer and dryer in basement
    Features
    • Mud Room, Foyer, Auto Garage Door Opener
    • Doors: French Doors
    • Basement: Partially finished
    • Attic: Partially Finished, Walk-up
    • Has fireplace: Yes
    Interior area
    • Total interior livable area: 3,964 sqft
    • Finished area below ground: 700

    Property

    Parking
    • Total spaces: 2
    • Parking features: Garage - Attached
    Features
    • Patio & porch: Patio, Porch-Screened
    • Exterior features: Vinyl, Wood
    • Fencing: Privacy, Wood
    • Waterfront features: Not Applicable
    Lot
    • Size: 0.41 Acres
    Details
    • Parcel number: WHARME6B2211L41
    • Zoning: R-13

    Construction

    Type & style
    • Home type: SingleFamily
    • Architectural style: Colonial
    Materials
    • Roof: Shake / Shingle
    Condition
    • Year built: 1943

    Utilities & green energy

    • Sewer: Public Sewer
    • Water: Public Water Connected, Public Water In Street

    Community & neighborhood

    Location
    • Region: West Hartford

    HOA & financial

    Other financial information
    • Total actual rent: 730000

    Other

    Other facts
    • Sewer: Public Sewer
    • Appliances: Dishwasher, Refrigerator, Gas Cooktop, Dryer, Washer, Wall Oven
    • FireplaceYN: true
    • GarageYN: true
    • AttachedGarageYN: true
    • Basement: Partially Finished, Storage Space
    • Roof: Slate
    • AssociationYN: 0
    • HeatingYN: true
    • Heating: Natural Gas, Radiator
    • PatioAndPorchFeatures: Patio, Porch-Screened
    • CommunityFeatures: Playground, Walk to Bus Lines, Library
    • FireplacesTotal: 2
    • RoomsTotal: 10
    • ConstructionMaterials: Frame, Vinyl Siding, Wood Siding
    • Zoning: R-13
    • ExteriorFeatures: Balcony, Garden
    • ArchitecturalStyle: Colonial
    • Fencing: Privacy, Wood
    • ParkingFeatures: Tandem, Attached Garage
    • DoorFeatures: French Doors
    • Cooling: Central Air
    • InteriorFeatures: Mud Room, Foyer, Auto Garage Door Opener
    • Attic: Partially Finished, Walk-up
    • LaundryFeatures: Lower Level, washer and dryer in basement
    • BelowGradeFinishedArea: 700
    • YearBuiltSource: Public Records
    • FoundationDetails: Concrete
    • WaterSource: Public Water Connected, Public Water In Street
    • WaterfrontFeatures: Not Applicable
    • TotalActualRent: 730000.00
    • MlsStatus: Show
    • TaxAnnualAmount: 17682

    Price history

    DateEventPrice
    5/10/2022Sold$905,000+13.1%$228/sqft
    Source: Smart MLS #170469684 Report a problem
    3/8/2022Contingent$799,900$202/sqft
    Source: Smart MLS #170469684 Report a problem
    3/4/2022Listed for sale$799,900+14.3%$202/sqft
    Source: Smart MLS #170469684 Report a problem
    1/22/2021Sold$700,000-4.1%$177/sqft
    Source: Smart MLS #170352324 Report a problem
    12/31/2020Contingent$730,000$184/sqft
    Source: Smart MLS #170352324 Report a problem
    12/1/2020Pending sale$730,000$184/sqft
    Source: The Greene Realty Group #170352324 Report a problem
    12/1/2020Contingent$730,000$184/sqft
    Source: Smart MLS #170352324 Report a problem
    11/3/2020Listed for sale$730,000+100%$184/sqft
    Source: The Greene Realty Group #170352324 Report a problem
    5/21/1998Sold$365,000$92/sqft
    Source: Public Record Report a problem

    Public tax history

    YearProperty taxesTax assessment
    2025$21,196 +5.7%$473,340
    2024$20,046 +3.5%$473,340
    2023$19,369 +6.1%$473,340 +5.5%
    2022$18,253 +10.5%$448,700 +15.2%
    2021$16,516 -6.6%$389,340 -8%
    2020$17,682 $423,010
    2019$17,682 +2%$423,010
    2018$17,343 -0.1%$423,010
    2017$17,360 +14.5%$423,010 +6.8%
    2015$15,168 +2.5%$395,920
    2014$14,796 +3%$395,920
    2013$14,372 +1.5%$395,920
    2012$14,154 -13.2%$395,920 -4.2%
    2011$16,301 +2.8%$413,300
    2010$15,862 +2.2%$413,300
    2009$15,515 +1.2%$413,300
    2008$15,329 +31.4%$413,300 +36.9%
    2007$11,666 +21.6%$302,000 +25%
    2006$9,592 -9.9%$241,600
    2005$10,647 +4.6%$241,600
    2004$10,176 +11.9%$241,600
    2003$9,096 +5.5%$241,600
    2001$8,623 +14.3%$241,600 -3.8%
    1998$7,543 $251,020

    Find assessor info on the county website

    Neighborhood: 06107

    Nearby schools

    GreatSchools rating
    Schools provided by the listing agent
    • Elementary: Bugbee
    • High: Hall

    Source: The MLS. This data may not be complete. We recommend contacting the local school district to confirm school assignments for this home.

    Get pre-qualified for a loan
    At Zillow Home Loans, we can pre-qualify you in as little as 5 minutes with no impact to your credit score.

    An equal housing lender. NMLS #10287.

    Sell for more on Zillow
    Get a Zillow Showcase℠ listing at no additional cost and you could sell for .
    $1,263,700
    2% more
    +$25,274
    With Zillow Showcase(estimated)
    $1,288,974