The Joyner 3 bed, 2.5 bath floor plan is designed for main level living with the primary suite, plentiful storage and a natural light-filled open floor plan. The deep covered front porch and side patio add delightful outdoor living spaces. Abundant windows and 9' ceilings create a relaxing and cheery open living area. The thoughtfully laid-out kitchen has everything you need with plenty of cabinet space, c-top with seating and an ample pantry with wrap-around shelves. The owner's suite, conveniently located on the first floor, features a sizable bathroom with dual-sink vanity, linen closet, tiled shower with separate soaking tub, water closet and 2 walk-in closets. The secondary bedrooms are located upstairs with a buddy bath. One bedroom has an extension making it 24' long! Perfect for an exercise room, playroom, office, or combination guest retreat. Come experience this beautiful inviting home with family and dining rooms ready for family fun and entertaining. [Joyner]
Sold for $299,990
$299,990
41 Furley St, Sanford, NC 27330
3beds
1,605sqft
Single Family Residence, Residential
Built in 2023
7,405 Square Feet Lot
$293,400 Zestimate®
$187/sqft
$1,888 Estimated rent
Home value
$293,400
$264,000 - $329,000
$1,888/mo
Zestimate® history
Owner options
List your home for rent
$1,888/mo
Rent Zestimate®
Find your next renter with Zillow Rental Manager. Plus, with online applications, you can quickly screen prospective tenants – for free.
$1,888/mo
Rent Zestimate®
Refinance and save
$1,987/mo
Est. payment
Refinancing to a lower rate could help reduce your monthly payments and save thousands over the life of the loan.
$1,987/mo
Est. payment
Explore your selling options
Work with a Zillow partner agent
Leverage their expertise and Zillow's premium Showcase listings to get your home seen by more buyers.
Get startedList with your own agent
Get your home in front of millions of buyers by listing it on Zillow.
Learn how to do itSell it yourself
Take full control of how buyers see your home on Zillow by listing For Sale by Owner (FSBO).
List your homeWhat's special
Zillow last checked:
Listing updated:
Listed by:
Patrick McKee 907-947-3942,
McKee Realty
Bought with:
Patrick McKee, 295779
McKee Realty
Source: Doorify MLS,MLS#: 10018093
Facts & features
Interior
Bedrooms & bathrooms
- Bedrooms: 3
- Bathrooms: 3
- Full bathrooms: 2
- 1/2 bathrooms: 1
Heating
- Electric, Forced Air
Cooling
- Central Air, Electric
Appliances
- Included: Dishwasher, Disposal, ENERGY STAR Qualified Appliances, Free-Standing Electric Range, Microwave, Stainless Steel Appliance(s), Water Heater
Features
- Ceiling Fan(s), Pantry, Quartz Counters
- Flooring: Carpet, Vinyl
- Doors: Sliding Doors
- Has fireplace: Yes
- Fireplace features: See Remarks
Interior area
- Total structure area: 1,605
- Total interior livable area: 1,605 sqft
- Finished area above ground: 1,605
- Finished area below ground: 0
Property
Parking
- Total spaces: 2
- Parking features: Attached, Concrete, Driveway, Garage
- Attached garage spaces: 1
- Uncovered spaces: 1
Features
- Levels: Two
- Stories: 2
- Patio & porch: Covered, Rear Porch
- Exterior features: Rain Gutters
- Has view: Yes
Lot
- Size: 7,405 Square Feet
Details
- Parcel number: 0
- Special conditions: Standard
Construction
Type & style
- Home type: SingleFamily
- Architectural style: Traditional
- Property subtype: Single Family Residence, Residential
Materials
- See Remarks
- Foundation: Slab
- Roof: Shingle
Condition
- New construction: Yes
- Year built: 2023
- Major remodel year: 2023
Details
- Builder name: Joyner
Utilities & green energy
- Sewer: Unknown
- Water: See Remarks
Green energy
- Energy efficient items: Appliances, Lighting
Community & HOA
Community
- Features: Playground, Sidewalks, Street Lights
- Subdivision: 78 North
HOA
- Has HOA: Yes
- Amenities included: Maintenance Grounds, Park, Picnic Area, Playground
- Services included: Maintenance Grounds
- HOA fee: $160 annually
Location
- Region: Sanford
Financial & listing details
- Price per square foot: $187/sqft
- Date on market: 3/20/2024
Price history
| Date | Event | Price |
|---|---|---|
| 11/19/2024 | Sold | $299,990$187/sqft |
Source:  Doorify MLS #10018093 Report a problem Doorify MLS #10018093 Report a problem | ||
| 9/30/2024 | Pending sale | $299,990$187/sqft |
Source: Doorify MLS #10018093 Report a problem | ||
| 9/10/2024 | Price change | $299,990-6.3%$187/sqft |
Source: Doorify MLS #10018093 Report a problem | ||
| 4/16/2024 | Price change | $319,999-5.1%$199/sqft |
Source: Doorify MLS #10018093 Report a problem | ||
| 4/3/2024 | Price change | $337,320+3.8%$210/sqft |
Source: Doorify MLS #10018093 Report a problem | ||
| 3/20/2024 | Listed for sale | $324,820$202/sqft |
Source: Doorify MLS #10018093 Report a problem | ||
Public tax history
Tax history is unavailable.
Neighborhood: 27330
Nearby homes
- $300,0003 bd2 ba1.6k sqft41 Furley St, Sanford, NC 27330Sold
- $325,0003 bd2 ba1.9k sqft37 Furley St, Sanford, NC 27330Sold
- $324,9903 bd3 ba2.2k sqft37 Furley St HOMESITE 38, Sanford, NC 27330Sold
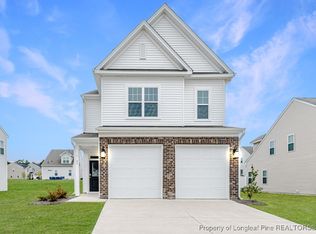
- $320,0004 bd3 ba1.7k sqft45 Furley St, Sanford, NC 27330Sold
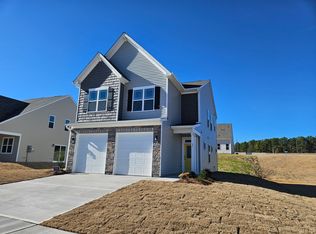
- $345,0004 bd3 ba2.1k sqft40 Furley St, Sanford, NC 27330Sold
- $330,0003 bd2 ba1.8k sqft33 Furley St, Sanford, NC 27330Sold
- $353,0004 bd3 ba2.1k sqft310 Tormore Dr, Sanford, NC 27330Sold
- $353,0004 bd2 ba2.1k sqft310 Tormore Dr, Sanford, NC 27330Sold
Nearby schools
GreatSchools rating
- 4/10WB Wicker ElementaryGrades: K-5Distance: 1.7 mi
- 7/10Sanlee Middle SchoolGrades: 6-8Distance: 1.5 mi
- 3/10Southern Lee High SchoolGrades: 9-12Distance: 1.6 mi
Schools provided by the listing agent
- Elementary: Lee - J Glenn Edwards
- Middle: Lee - SanLee
- High: Lee - Southern Lee High
Source: Doorify MLS. This data may not be complete. We recommend contacting the local school district to confirm school assignments for this home.


Get pre-qualified for a loan
At Zillow Home Loans, we can pre-qualify you in as little as 5 minutes with no impact to your credit score.An equal housing lender. NMLS #10287.
Sell for more on Zillow
Get a Zillow Showcase℠ listing at no additional cost and you could sell for .
$293,400
2% more
+$5,868
With Zillow Showcase(estimated)
$299,268
- North Carolina
- Lee County
- Sanford
- 27330
- 41 Furley St
Nearby cities
Nearby neighborhoods
Nearby zip codes
Other Sanford Topics
