Skip main navigation
Sold for $690,000
  • $690,000

    41 Garner Lane, Erie, CO 80516

    4beds
    4,318sqft
    Single Family Residence
    Built in 2012
    5,280 Square Feet Lot
    $683,900 Zestimate®
    $160/sqft
    $3,716 Estimated rent

    Home value

    $683,900

    $650,000 - $725,000

    $3,716/mo

    Zestimate® history
    Loading
    Loading...

    Owner options

    List your home for rent

    $3,716/mo

    Rent Zestimate®

    Find your next renter with Zillow Rental Manager. Plus, with online applications, you can quickly screen prospective tenants – for free.

    Learn more

    $3,716/mo

    Rent Zestimate®

    Refinance and save

    $4,145/mo

    Est. payment

    Refinancing to a lower rate could help reduce your monthly payments and save thousands over the life of the loan.

    See today's rates

    $4,145/mo

    Est. payment

    Explore your selling options

    Work with a Zillow partner agent

    Leverage their expertise and Zillow's premium Showcase listings to get your home seen by more buyers.

    Get started

    List with your own agent

    Get your home in front of millions of buyers by listing it on Zillow.

    Learn how to do it

    Sell it yourself

    Take full control of how buyers see your home on Zillow by listing For Sale by Owner (FSBO).

    List your home

    What's special

    Fenced backyardLight-filled sunroomVersatile loftCozy family roomLuxurious primary suiteSpa-like five-piece bathExceptional privacy
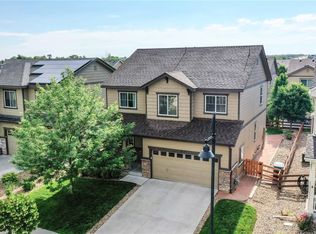
    Set on a peaceful dead-end street, this beautifully updated home combines everyday comfort with exceptional privacy and a prime, walkable location. Just steps from the Erie Rec Center, the local medical building, the soccer fields, baseball diamond, and my favorite, the pickleball courts and coffee shop, you will love the walkable lifestyle. Plus, downtown Erie- with its lively farmers market, dining, and entertainment just a mile away. Freshly painted and truly move-in ready, this spacious home features 4 bedrooms PLUS a versatile loft, perfect for play, study, or relaxation. The gourmet kitchen boasts granite countertops, built-in wall ovens, and opens seamlessly to the cozy family room and a light-filled sunroom overlooking the fenced backyard- ideal for both entertaining and everyday living. Working from home is a breeze with a dedicated front office, while the luxurious primary suite offers a peaceful retreat with double-door entry and a spa-like five-piece bath. New Hail resistant roof in 2023, water softener system and radon mitigation in place. Tesla leased solar panels, buyer must qualify. This one checks all the boxes- location, layout, and lifestyle. Truly a MUST-SEE!!!

    Zillow last checked:

    Listing updated:

    Listed by:

    Marietta Zygaj Marietta.zygaj@8z.com,

    8z Real Estate

    Bought with:

    Allison Benham, 100038880

    K&A Properties

    Source: REcolorado as distributed by MLS GRID,MLS#: 5616831MLS Logo

    Facts & features

    Interior

    Bedrooms & bathrooms
    • Bedrooms: 4
    • Bathrooms: 3
    • Full bathrooms: 2
    • 1/2 bathrooms: 1
    • Main level bathrooms: 1
    Primary bedroom
    • Description: Large With Tray Ceiling
    • Level: Upper
    • Area: 238 Square Feet
    • Dimensions: 14 x 17
    Bedroom
    • Level: Upper
    • Area: 120 Square Feet
    • Dimensions: 10 x 12
    Bedroom
    • Level: Upper
    • Area: 110 Square Feet
    • Dimensions: 10 x 11
    Bedroom
    • Level: Upper
    • Area: 110 Square Feet
    • Dimensions: 10 x 11
    Primary bathroom
    • Level: Upper
    Bathroom
    • Level: Main
    Bathroom
    • Level: Upper
    Den
    • Description: Front Office With French Doors
    • Level: Main
    • Area: 143 Square Feet
    • Dimensions: 11 x 13
    Family room
    • Description: Spacious With Gas Fireplace
    • Level: Main
    • Area: 256 Square Feet
    • Dimensions: 16 x 16
    Kitchen
    • Description: Granite Countertops With Large Island
    • Level: Main
    • Area: 264 Square Feet
    • Dimensions: 12 x 22
    Loft
    • Description: Great Media/Flex Space
    • Level: Upper
    • Area: 238 Square Feet
    • Dimensions: 14 x 17
    Sun room
    • Description: Open To Kitchen And Overlooks Yard
    • Level: Main
    • Area: 168 Square Feet
    • Dimensions: 12 x 14
    Heating
    • Forced Air
    Cooling
    • Central Air
    Appliances
    • Included: Cooktop, Dishwasher, Disposal, Double Oven, Dryer, Microwave, Refrigerator, Washer, Water Purifier
    Features
    • Flooring: Carpet, Vinyl, Wood
    • Basement: Unfinished
    • Number of fireplaces: 1
    • Fireplace features: Gas
    Interior area
    • Total structure area: 4,318
    • Total interior livable area: 4,318 sqft
    • Finished area above ground: 2,967
    • Finished area below ground: 0

    Property

    Parking
    • Total spaces: 2
    • Parking features: Concrete
    • Attached garage spaces: 2
    Features
    • Levels: Two
    • Stories: 2
    • Patio & porch: Front Porch, Patio
    • Fencing: Full
    Lot
    • Size: 5,280 sqft
    • Features: Cul-De-Sac, Landscaped
    Details
    • Parcel number: R6779312
    • Special conditions: Standard

    Construction

    Type & style
    • Home type: SingleFamily
    • Architectural style: Traditional
    • Property subtype: Single Family Residence
    Materials
    • Frame
    Condition
    • Year built: 2012

    Utilities & green energy

    • Sewer: Public Sewer
    • Water: Public

    Community & neighborhood

    Security
    • Security features: Radon Detector
    Location
    • Region: Erie
    • Subdivision: Erie Commons

    HOA & financial

    HOA
    • Has HOA: Yes
    • HOA fee: $112 monthly
    • Amenities included: Park, Playground, Trail(s)
    • Services included: Recycling, Trash
    • Association name: Erie Commons Master
    • Association phone: 469-656-4045

    Other

    Other facts
    • Listing terms: Cash,Conventional,FHA,VA Loan
    • Ownership: Individual

    Price history

    DateEventPrice
    6/30/2025Sold$690,000-1.3%$160/sqft
    Source: REcolorado as distributed by MLS GRID #5616831 Report a problem
    6/4/2025Pending sale$699,000$162/sqft
    Source: REcolorado as distributed by MLS GRID #5616831 Report a problem
    5/30/2025Listed for sale$699,000$162/sqft
    Source: REcolorado as distributed by MLS GRID #5616831 Report a problem
    5/22/2025Pending sale$699,000$162/sqft
    Source: REcolorado as distributed by MLS GRID #5616831 Report a problem
    5/7/2025Price change$699,000-3.6%$162/sqft
    Source: REcolorado as distributed by MLS GRID #5616831 Report a problem
    4/18/2025Listed for sale$725,000+108.5%$168/sqft
    Source: REcolorado as distributed by MLS GRID #5616831 Report a problem
    6/26/2012Sold$347,700$81/sqft
    Source: Public Record Report a problem

    Public tax history

    YearProperty taxesTax assessment
    2025$7,825 +2.7%$44,340 -10%
    2024$7,619 +29.5%$49,290 -1%
    2023$5,883 -1.4%$49,770 +39.6%
    2022$5,966 +5.3%$35,660 -2.8%
    2021$5,663 $36,680 +4.8%
    2020$5,663 +6.5%$34,990
    2019$5,317 -6.7%$34,990 +6.8%
    2018$5,698 +7.2%$32,760
    2017$5,317 +1.9%$32,760 +4.6%
    2016$5,218 +9.5%$31,330
    2015$4,767 +12.6%$31,330 +13.1%
    2014$4,232 $27,690
    2013-- $27,690 +626.8%
    2012-- $3,810 +876.9%
    2011-- $390

    Find assessor info on the county website

    Neighborhood: 80516

    Nearby schools

    GreatSchools rating
    Schools provided by the listing agent
    • Elementary: Red Hawk
    • Middle: Erie
    • High: Erie
    • District: St. Vrain Valley RE-1J

    Source: REcolorado as distributed by MLS GRID. This data may not be complete. We recommend contacting the local school district to confirm school assignments for this home.

    Get a cash offer in 3 minutes
    Find out how much your home could sell for in as little as 3 minutes with a no-obligation cash offer.
    Estimated market value
    $683,900
    Get a cash offer in 3 minutes
    Find out how much your home could sell for in as little as 3 minutes with a no-obligation cash offer.
    Estimated market value
    $683,900