Skip main navigation
Off market
  • $1,110,700

    41 Garnet Cir, North Andover, MA 01845

    4beds
    4,150sqft
    Single Family Residence
    Built in 2004
    0.26 Acres Lot
    $1,110,700 Zestimate®
    $268/sqft
    $6,099 Estimated rent

    Home value

    $1,110,700

    $1.06M - $1.18M

    $6,099/mo

    Zestimate® history
    Loading
    Loading...

    Owner options

    List your home for rent

    $6,099/mo

    Rent Zestimate®

    Find your next renter with Zillow Rental Manager. Plus, with online applications, you can quickly screen prospective tenants – for free.

    Learn more

    $6,099/mo

    Rent Zestimate®

    Refinance and save

    $7,089/mo

    Est. payment

    Refinancing to a lower rate could help reduce your monthly payments and save thousands over the life of the loan.

    See today's rates

    $7,089/mo

    Est. payment

    Explore your selling options

    Work with a Zillow partner agent

    Leverage their expertise and Zillow's premium Showcase listings to get your home seen by more buyers.

    Get started

    List with your own agent

    Get your home in front of millions of buyers by listing it on Zillow.

    Learn how to do it

    Sell it yourself

    Take full control of how buyers see your home on Zillow by listing For Sale by Owner (FSBO).

    List your home

    What's special

    Multi-flex roomsEat-in kitchenWork deskOpen foyerAmple storage spaceOverhead lightingTray ceilings

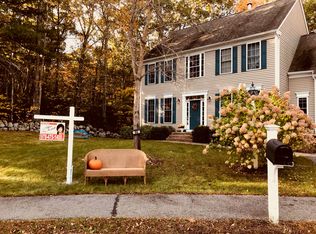
    You are in luck, Back on Market, due to financing! This young colonial set on a wooded cul-de-sac in the highly sought after Forest Hill View Estates. The sun drenched, open foyer creates a grand & beautiful entrance w/high ceilings, decorative molding & opens to the rest of the home. Kitchen boasts beautiful & oversized cabinets, an island w/space for seating, SS appliances, ample storage space, full pantry, work desk & access to the back deck. The eat-in kitchen is open to the family room, making this layout ideal for entertaining family & friends! Grand but cozy, the family room is equipped with a wood burning fire place, perfect place to sit back relax! Primary bedroom is a beautiful place to unwind, featuring tray ceilings, overhead lighting, additional sitting/nursery/or dressing space, a full ensuite bathroom & oversized walk-in closet. The lower level is finished with a full bath, multi-flex rooms, & walk out-exterior access. Kitchen, living & dining room just freshly painte

    This property is off market, which means it's not currently listed for sale or rent on Zillow. This may be different from what's available on other websites or public sources.
    Zillow last checked:

    Listing updated:

    Listed by:

    Windward & Main Realty Group 978-566-1729,

    William Raveis R.E. & Home Services 978-475-5100

    Bought with:

    Robert Smith

    Mathieu Newton Sotheby's International Realty

    Source: MLS PIN,MLS#: 73083676

    Facts & features

    Interior

    Bedrooms & bathrooms
    • Bedrooms: 4
    • Bathrooms: 4
    • Full bathrooms: 3
    • 1/2 bathrooms: 1
    Primary bedroom
    • Features: Bathroom - Full, Closet - Linen, Walk-In Closet(s), Flooring - Wall to Wall Carpet, Dressing Room, Half Vaulted Ceiling(s)
    • Level: Second
    Bedroom 2
    • Features: Closet, Flooring - Wall to Wall Carpet, Lighting - Overhead
    • Level: Second
    Bedroom 3
    • Features: Closet, Flooring - Wall to Wall Carpet, Lighting - Overhead
    • Level: Second
    Bedroom 4
    • Features: Closet, Flooring - Wall to Wall Carpet, Lighting - Overhead, Closet - Double
    • Level: Second
    Primary bathroom
    • Features: Yes
    Bathroom 1
    • Features: Bathroom - Half
    • Level: First
    Bathroom 2
    • Features: Bathroom - Full, Bathroom - With Tub & Shower
    • Level: Second
    Bathroom 3
    • Features: Bathroom - Full, Bathroom - Double Vanity/Sink, Bathroom - With Tub & Shower, Flooring - Stone/Ceramic Tile
    • Level: Second
    Dining room
    • Features: Flooring - Hardwood, Open Floorplan, Recessed Lighting, Decorative Molding
    • Level: First
    Family room
    • Features: Flooring - Wall to Wall Carpet, Open Floorplan, Recessed Lighting
    • Level: First
    Kitchen
    • Features: Flooring - Hardwood, Dining Area, Balcony / Deck, Pantry, Countertops - Stone/Granite/Solid, Countertops - Upgraded, Kitchen Island, Cabinets - Upgraded, Open Floorplan, Recessed Lighting, Remodeled, Stainless Steel Appliances
    • Level: First
    Living room
    • Features: Flooring - Hardwood, Open Floorplan, Recessed Lighting, Decorative Molding
    • Level: First
    Office
    • Features: Flooring - Hardwood, French Doors, Recessed Lighting
    • Level: First
    Heating
    • Forced Air, Oil
    Cooling
    • Central Air
    Appliances
    • Included: Range, Dishwasher, Microwave, Refrigerator
    • Laundry: Cabinets - Upgraded, Second Floor
    Features
    • Bathroom - Full, Dressing Room, Open Floorplan, Recessed Lighting, Slider, Lighting - Overhead, Bathroom, Bonus Room, Home Office, Media Room
    • Flooring: Carpet, Hardwood, Flooring - Wall to Wall Carpet, Flooring - Hardwood
    • Doors: French Doors
    • Basement: Full,Partially Finished,Walk-Out Access
    • Number of fireplaces: 1
    • Fireplace features: Family Room
    Interior area
    • Total structure area: 4,150
    • Total interior livable area: 4,150 sqft

    Property

    Parking
    • Total spaces: 4
    • Parking features: Attached, Paved Drive, Paved
    • Attached garage spaces: 2
    • Uncovered spaces: 2
    Features
    • Patio & porch: Deck
    • Exterior features: Deck
    Lot
    • Size: 0.26 Acres
    • Features: Wooded
    Details
    • Parcel number: 3767892
    • Zoning: VR

    Construction

    Type & style
    • Home type: SingleFamily
    • Architectural style: Colonial
    • Property subtype: Single Family Residence
    Materials
    • Foundation: Concrete Perimeter, Irregular
    • Roof: Shingle
    Condition
    • Year built: 2004

    Utilities & green energy

    • Sewer: Public Sewer
    • Water: Public
    • Utilities for property: for Electric Range

    Community & neighborhood

    Community
    • Community features: Public Transportation, Shopping, Tennis Court(s), Park, Walk/Jog Trails, Golf, Medical Facility, Laundromat, Conservation Area, Highway Access, House of Worship, Private School, Public School, T-Station, University
    Location
    • Region: North Andover

    HOA & financial

    HOA
    • Has HOA: Yes
    • HOA fee: $250 annually

    Price history

    DateEventPrice
    6/15/2023Sold$930,000-3.1%$224/sqft
    Source: MLS PIN #73083676 Report a problem
    5/11/2023Pending sale$959,900$231/sqft
    Source: William Raveis Real Estate, Mortgage & Insurance #73083676 Report a problem
    5/11/2023Contingent$959,900$231/sqft
    Source: MLS PIN #73083676 Report a problem
    5/2/2023Price change$959,900-2%$231/sqft
    Source: MLS PIN #73083676 Report a problem
    4/10/2023Price change$979,900-2%$236/sqft
    Source: MLS PIN #73083676 Report a problem
    3/10/2023Listed for sale$999,900$241/sqft
    Source: MLS PIN #73083676 Report a problem
    3/8/2023Pending sale$999,900$241/sqft
    Source: William Raveis Real Estate, Mortgage & Insurance #73083676 Report a problem
    3/8/2023Contingent$999,900$241/sqft
    Source: MLS PIN #73083676 Report a problem
    3/2/2023Listed for sale$999,900-2%$241/sqft
    Source: MLS PIN #73083676 Report a problem
    12/29/2022Listing removed$1,019,900$246/sqft
    Source: MLS PIN #73029547 Report a problem
    9/28/2022Price change$1,019,900-1.9%$246/sqft
    Source: MLS PIN #73029547 Report a problem
    8/25/2022Listed for sale$1,039,900+68.8%$251/sqft
    Source: MLS PIN #73029547 Report a problem
    12/15/2008Sold$616,000-4.2%$148/sqft
    Source: Public Record Report a problem
    10/4/2008Price change$643,000-7.7%$155/sqft
    Source: MLS Property Information Network #70790646 Report a problem
    7/13/2008Listed for sale$697,000-3.5%$168/sqft
    Source: MLS Property Information Network #70790646 Report a problem
    12/3/2004Sold$722,595$174/sqft
    Source: Public Record Report a problem

    Public tax history

    YearProperty taxesTax assessment
    2025$11,250 +1.2%$999,100 -0.3%
    2024$11,116 +5.5%$1,002,300 +16.5%
    2023$10,535 $860,700
    2022$10,535 +8.2%$860,700 +25.2%
    2021$9,740 +3.1%$687,400
    2020$9,445 +2.5%$687,400
    2019$9,218 -7.7%$687,400
    2018$9,988 +5.3%$687,400 +3.5%
    2017$9,488 +6.8%$664,400 +6.7%
    2016$8,882 -0.3%$622,400 +0.6%
    2015$8,906 +3.6%$618,900 +3.7%
    2014$8,600 +3.6%$596,800 -1.4%
    2013$8,305 +1.3%$605,300 +2.7%
    2012$8,200 +3%$589,100
    2011$7,965 +1.4%$589,100 -4.4%
    2010$7,854 -1.5%$616,500 -9%
    2009$7,970 -1%$677,700 -4.1%
    2008$8,054 +4.6%$706,500 -4.1%
    2007$7,697 +3.6%$736,600 +10.5%
    2006$7,429 +1293.8%$666,900 +1340.4%
    2005$533 -2%$46,300
    2004$544 +8.4%$46,300 +20.9%
    2003$502 +3.5%$38,300
    2002$485 -14.2%$38,300 +1.1%
    2000$565 $37,900

    Find assessor info on the county website

    Neighborhood: 01845

    Nearby schools

    GreatSchools rating
    Get a cash offer in 3 minutes
    Find out how much your home could sell for in as little as 3 minutes with a no-obligation cash offer.
    Estimated market value
    $1,110,700
    Get a cash offer in 3 minutes
    Find out how much your home could sell for in as little as 3 minutes with a no-obligation cash offer.
    Estimated market value
    $1,110,700