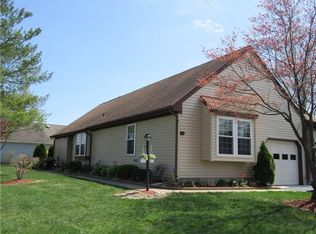
Get ready to fall in love with this beautiful Brandon model in Concordia, a 55 plus community. This home has a sense of pride and ownership in every corner. From the moment you step inside, you will be overwhelmed by the high-end finishes that adorn this home. No detail has been spared in elevating every room of this home, as each one has been thoughtfully upgraded and remodeled to perfection. The open floor plan style seamlessly connects the living room, dining area, and den, providing a warm and inviting space for gatherings. As you gaze into the kitchen, you'll discover impeccable white shaker cabinets with soft-close doors, a convenient pantry cabinet, and stainless steel appliances, all complemented by granite countertops. In every room, you'll find exquisite crown molding, gleaming hardwood style floors, and recessed lighting. The Primary Bedroom is a sanctuary, offering ample space and an ensuite bath that features a double sink and a refreshing walk-in shower. The guest bedroom is bathed in natural light, creating a cheerful ambiance, and conveniently located directly across from the main bathroom. But the splendor doesn't end there - the laundry room boasts two additional closets, providing you with ample storage space to keep your belongings organized and easily accessible. The Concordia Community offers an array of amenities to keep you entertained and fulfilled. Take advantage of the 18-hole golf course, indulge in the indoor and outdoor pools, enjoy a game of tennis, and revel in the peace of mind with 24/7 gated security. Come enjoy your new home.
Sold for $435,000
Zillow last checked:
Listing updated:
Source: All Jersey MLS,MLS#: 2405291R
Price history
| Date | Event | Price |
|---|---|---|
| 12/22/2023 | Sold | $435,000-1.1%$310/sqft |
Source:  All Jersey MLS #2405291R Report a problem All Jersey MLS #2405291R Report a problem | ||
| 12/8/2023 | Contingent | $440,000$313/sqft |
Source: All Jersey MLS #2405291R Report a problem | ||
| 11/11/2023 | Listed for sale | $440,000+39.7%$313/sqft |
Source: All Jersey MLS #2405291R Report a problem | ||
| 7/24/2018 | Sold | $315,000+61.5%$224/sqft |
Source: Public Record Report a problem | ||
| 4/9/2018 | Sold | $195,000+56%$139/sqft |
Source: Public Record Report a problem | ||
| 8/13/2011 | Listing removed | $1,300$1/sqft |
Source: Levinson Associates Realty #201275 Report a problem | ||
| 8/10/2011 | Listing removed | $125,000$89/sqft |
Source: Levinson Associates Realty #112805 Report a problem | ||
| 8/10/2011 | Listed for rent | $1,300$1/sqft |
Source: Levinson Associates Realty #201275 Report a problem | ||
| 4/21/2011 | Price change | $125,000-3.1%$89/sqft |
Source: Levinson Associates Realty #112805 Report a problem | ||
| 3/20/2011 | Listed for sale | $129,000$92/sqft |
Source: Levinson Associates Realty #112805 Report a problem | ||
Nearby homes
- $407,3002 bd2 ba1.4k sqft28B James Buchanan Dr, Monroe Township, NJ 08831Off Market
- $472,200-- bd-- ba1.4k sqft4 Ethan Allen Dr #A, Monroe Township, NJ 08831Off Market
- $474,0002 bd2 ba1.4k sqft4 Ethan Allen Dr #B, Monroe Township, NJ 08831Off Market
- $359,1002 bd2 ba-- sqft4B Ethan Allen Dr, Monroe, NJ 08831Off Market
Get a cash offer in 3 minutes
Find out how much your home could sell for in as little as 3 minutes with a no-obligation cash offer.
Estimated market value
$473,300
