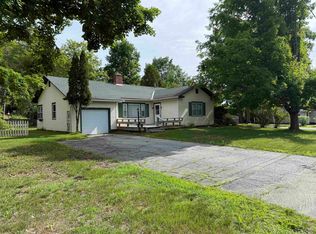
Very well-maintained ranch style home offering comfortable one level living with 3 bedrooms and a great location on a quiet dead-end street. The main level features an open kitchen and dining area with appliances included, a spacious living room, 3 good-sized bedrooms, and a full bathroom with an updated shower. The full lower level is dry and provides plenty of storage along with excellent potential for additional finished living space if desired, as well as a laundry area, open half bath, and bulkhead access. Additional features include a 1 car attached garage, enclosed porch, back patio, shed/workshop, central vacuum, vinyl siding, and wiring for a portable generator. Serviced by city water and sewer, Xfinity cable, and high-speed internet. Outside, you'll appreciate the large, mostly open backyard surrounded by mature trees, providing plenty of privacy and a country-like setting while still being just minutes from downtown amenities. Lovingly cared for over the years, this home is exceptionally neat and clean, move-in ready, and a great value for the price. Well worth a look, schedule your showing today!
Active
Listed by: Jim Campbell Real Estate • Ryan Pronto
$239,900
41 Gilbert Street, Newport City, VT 05855
3beds
1,144sqft
Ranch
Built in 1958
0.34 Acres Lot
$203,000 Zestimate®
$210/sqft
$-- HOA
What's special
Enclosed porchCentral vacuumCountry-like settingPlenty of privacyBack patioLaundry areaOpen half bath
- 21 hours |
- 189 |
- 15 |
Zillow last checked:
Listing updated:
Listed by:
Ryan Pronto,
Jim Campbell Real Estate 802-334-3400
Source: PrimeMLS,MLS#: 5105867
Facts & features
Interior
Bedrooms & bathrooms
- Bedrooms: 3
- Bathrooms: 1
- Full bathrooms: 1
Heating
- Oil, Hot Air
Cooling
- None
Appliances
- Included: Dishwasher, Dryer, Range Hood, Electric Range, Refrigerator, Washer
- Laundry: In Basement
Features
- Central Vacuum, Ceiling Fan(s), Dining Area, Kitchen/Dining, Other
- Flooring: Carpet, Hardwood, Vinyl
- Windows: Double Pane Windows
- Basement: Bulkhead,Concrete Floor,Full,Other,Interior Stairs,Storage Space,Unfinished,Interior Entry
Interior area
- Total structure area: 2,518
- Total interior livable area: 1,144 sqft
- Finished area above ground: 1,144
- Finished area below ground: 0
Property
Parking
- Total spaces: 1
- Parking features: Paved, Direct Entry, Attached
- Garage spaces: 1
Accessibility
- Accessibility features: 1st Floor Bedroom, 1st Floor Full Bathroom, 1st Floor Hrd Surfce Flr, Kitchen w/5 Ft. Diameter, One-Level Home, Paved Parking
Features
- Levels: One
- Stories: 1
- Patio & porch: Patio, Porch, Enclosed Porch
- Exterior features: Natural Shade, Other, Shed
- Frontage length: Road frontage: 100
Lot
- Size: 0.34 Acres
- Features: In Town, Neighborhood
Details
- Parcel number: 43513615134
- Zoning description: Newport City
Construction
Type & style
- Home type: SingleFamily
- Architectural style: Ranch
- Property subtype: Ranch
Materials
- Vinyl Exterior, Vinyl Siding
- Foundation: Block, Concrete
- Roof: Other,Shingle
Condition
- New construction: No
- Year built: 1958
Utilities & green energy
- Electric: 100 Amp Service, Circuit Breakers
- Sewer: Public Sewer
- Utilities for property: Cable, Cable at Site, Cable Available, Phone Available
Community & HOA
Community
- Security: Carbon Monoxide Detector(s), Smoke Detector(s)
Location
- Region: Newport
Financial & listing details
- Price per square foot: $210/sqft
- Tax assessed value: $114,100
- Annual tax amount: $4,369
- Date on market: 8/20/2026
- Listing terms: 1031 Exchange,Cash,Conventional,FHA,Home Equity,Other,Rural Development,USDA Loan,VA Loan,VFHA
- Road surface type: Paved
Estimated market value
$203,000
$156,000 - $252,000
$2,532/mo
Price history
| Date | Event | Price |
|---|---|---|
| 8/20/2026 | Listed for sale | $239,900$210/sqft |
Source:  PrimeMLS #5105867 Report a problem PrimeMLS #5105867 Report a problem | ||
Public tax history
| Year | Property taxes | Tax assessment |
|---|---|---|
| 2024 | -- | $114,100 |
| 2023 | -- | $114,100 |
| 2022 | -- | $114,100 |
| 2021 | -- | $114,100 |
| 2020 | -- | $114,100 |
| 2019 | -- | $114,100 |
| 2018 | -- | $114,100 |
| 2017 | -- | $114,100 +20.1% |
| 2016 | -- | $95,000 +9900% |
| 2015 | -- | $950 |
| 2014 | -- | $950 |
| 2013 | -- | $950 |
| 2011 | -- | $950 |
| 2010 | -- | $950 |
| 2009 | -- | $950 |
| 2008 | -- | $950 |
| 2007 | -- | $950 |
| 2006 | -- | $950 +39.1% |
| 2003 | $1,900 | $683 |
Find assessor info on the county website
Monthly payment
Est. payment
Payment breakdown
Explore the cost of this home by adjusting the details. Changes won't be saved.Climate risks
Neighborhood: 05855
Nearby schools
GreatSchools rating
- 4/10Newport City Elementary SchoolGrades: PK-6Distance: 1.6 mi
- 5/10North Country Senior Uhsd #22Grades: 9-12Distance: 1.3 mi
Schools provided by the listing agent
- Elementary: Newport City Elementary
- Middle: North Country Junior High
- High: North Country Union High Sch
- District: Orleans Essex North
Source: PrimeMLS. This data may not be complete. We recommend contacting the local school district to confirm school assignments for this home.
- $1,6002,613 sqft21 Gilbert St, Newport, VT 05855Off Market
- $218,0003 bd2 ba1.3k sqft68 Bobbin Mill Rd, Newport, VT 05855Sold
- $164,600-- bd-- ba-- sqft52 Bobbin Mill Rd, Newport, VT 05855Off Market
- $133,0002 bd2 ba924 sqft88 Bobbin Mill Rd, Newport, VT 05855Off Market
- $450,100-- bd-- ba-- sqft21 Gilbert St, Newport, VT 05855Off Market
- $118,7003 bd1 ba-- sqft494 Pleasant St, Newport, VT 05855Off Market
- $249,0003 bd2 ba2.9k sqft63 Highland Ave, Newport, VT 05855Sold
- $118,9004 bd2 ba2k sqft410 Pleasant St, Newport, VT 05855Off Market
A local agent can set up tours, give advice and negotiate with sellers.
A local lender can help you make sure your offer is ready when you are.
Similar homes
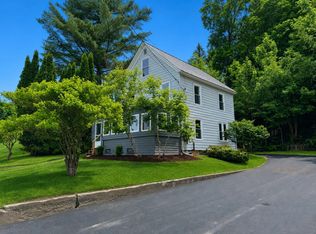
- $269,0004 bd2 ba1.4k sqft455 Main Street, Newport City, VT 05855Active
 MLS ID #5094113, MyKayla Tanguay. PrimeMLS
 - $215,0003 bd1 ba1k sqft677 Prouty Drive, Derby, VT 05829Active
 MLS ID #5103251, Tina Leblond. PrimeMLS
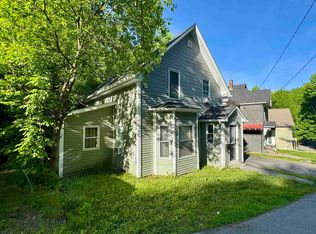
 - $215,0002 bd2 ba1.1k sqft80 W. Main Street, Newport City, VT 05855Active
 MLS ID #5093502, Craig Crawford. PrimeMLS
 - $259,9002 bd2 ba1.5k sqft315 Jackson Street, Newport City, VT 05855Active
 MLS ID #5089130, Tara Cote. PrimeMLS
 - $275,0003 bd2 ba1.3k sqft2701 Salem Derby Road, Derby, VT 05829ActiveMLS ID #5102714, Sharon Faust. PrimeMLS
- $245,0003 bd1 ba1.6k sqft1445 Stevens Mill Rd, Jay, VT 05859For Sale By Owner
- $135,0003 bd2 ba1.2k sqft75 Indian Point Street, Newport City, VT 05855ActiveMLS ID #5091670, Steve Lawrence. PrimeMLS
- $349,0003 bd2 ba1.5k sqft2016 Hinman Settler Road, Derby, VT 05829ActiveMLS ID #5103638, MyKayla Tanguay. PrimeMLS
- $189,9003 bd2 ba1k sqft2049 Maple Hill Road, Barton, VT 05829ActiveMLS ID #5106059, April Lane. PrimeMLS
- $329,0002 bd2 ba840 sqft123 Whispering Pines Road, Derby, VT 05829ActiveMLS ID #5099716, Craig Crawford. PrimeMLS
- $229,0001 bd1 ba600 sqft111 Lower Ring Road, Montgomery, VT 05471ActiveMLS ID #5105878, Mary Tryhorne. PrimeMLS
- $219,5002 bd1 ba1.1k sqft109 Chapdelaine Road, Brownington, VT 05860ActiveMLS ID #5093646, Sean Dalton. PrimeMLS
- $299,0003 bd1 ba836 sqft624 Breezy Hill Road, Barton, VT 05822ActiveMLS ID #5106002, Christopher Wells. PrimeMLS
- $240,0002 bd2 ba924 sqft1501 Searles Road, Newport Town, VT 05857ActiveMLS ID #5081982, David Kennison. PrimeMLS
- $340,0003 bd1 ba1.5k sqft338 Perrault Drive, Newport Town, VT 05857ActiveMLS ID #5103459, Tina Leblond. PrimeMLS
- $190,0003 bd1 ba1k sqft969 VT Route 105, Charleston, VT 05872ActiveMLS ID #5100819, Tara Houghton. PrimeMLS
- $220,0003 bd2 ba968 sqft2956 Route 111, Derby, VT 05829ActiveMLS ID #5099178, Sierra M Lamphere. PrimeMLS
- $325,0003 bd2 ba1.2k sqft5051 US Route 5, Sutton, VT 05867ActiveMLS ID #5105464, Nate Bartlett. PrimeMLS
- $320,0003 bd3 ba1.4k sqft100 Estates Dr #3, Newport, VT 05855For Sale By Owner
- $299,9003 bd2 ba1.4k sqft2357 Beebe Road, Derby, VT 05829ActiveMLS ID #5081028, David Kennison. PrimeMLS
