Dream Homes DO Exist! Welcome to 41 Gina Drive, a stunning turn-key 5 Bed, 4.5 Bath Colonial with Master Suite, Finished Basement, 2 Car Garage, and Resort-like Backyard, newly built in 2017, sure to impress! Perfectly appointed on over 1+ plush, park-like acres in highly sought after Allentown, meticulously maintained inside and out with curb appeal, just pack your bags and move right in. Grand 2 story foyer entry welcomes you in to find a spacious and sophisticated interior with generous room sizes, gleaming hardwood flooring, elegant decorative molding, recessed lighting, and plenty of natural light all through. Formal living room flows seamlessly into the large formal dining room, adorned with crisp wainscoting, adding to the elegance. Open gourmet eat-in-kitchen will delight any home chef, offering sleek SS appliances inc double wall ovens, gorgeous granite stone counter tops, ample cabinet storage, a walk-in butler's pantry, sun soaked dinette space, and a large center island that is ideal for gathering. EIK opens to the spacious family room, holding a cozy gas fireplace that is perfect for the season. Versatile home office with French door and a convenient 1/2 bath rounds out the main level of this gem. Upstairs, find the large, blissful Master Suite adorned with a tray ceiling, walk-in-closet, and spa-like ensuite bath with jacuzzi tub, stall shower, and dual sinks. Down the hall, find 3 more generous bedrooms with plush carpets, inc a Princess Suite with attached full bath. One more full bath and laundry room complete the light and bright 2nd level. Full finished basement adds to the package, boasting a large rec room, wet bar area that is great for entertaining, another full bath, and a versatile bonus room that can double as an extra bedroom, den, etc. Sprawling backyard features a 2,000 sq ft patio with fire pit, grill with outdoor kitchen area and seating, pergola with covered seating and a storage shed, with plenty of extra space to build and play. 2 car garage with long, double wide drive offers ample guest parking. The list of incredible features goes on! Don't miss out! Truly a Move-in-Ready MUST SEE!!
Sold for $1,175,000
$1,175,000
41 Gina Dr, Allentown, NJ 08501
4beds
3,767sqft
Single Family Residence
Built in 2017
1.21 Acres Lot
$1,176,500 Zestimate®
$312/sqft
$6,902 Estimated rent
Home value
$1,176,500
$1.09M - $1.27M
$6,902/mo
Zestimate® history
Owner options
List your home for rent
$6,902/mo
Rent Zestimate®
Find your next renter with Zillow Rental Manager. Plus, with online applications, you can quickly screen prospective tenants – for free.
$6,902/mo
Rent Zestimate®
Refinance and save
$7,918/mo
Est. payment
Refinancing to a lower rate could help reduce your monthly payments and save thousands over the life of the loan.
$7,918/mo
Est. payment
Explore your selling options
Work with a Zillow partner agent
Leverage their expertise and Zillow's premium Showcase listings to get your home seen by more buyers.
Get startedList with your own agent
Get your home in front of millions of buyers by listing it on Zillow.
Learn how to do itSell it yourself
Take full control of how buyers see your home on Zillow by listing For Sale by Owner (FSBO).
List your homeWhat's special
Cozy gas fireplaceResort-like backyardFinished basementRecessed lightingElegant decorative moldingOpen gourmet eat-in-kitchenCrisp wainscoting
Zillow last checked:
Listing updated:
Listed by:
ROBERT DEKANSKI,
RE/MAX 1st ADVANTAGE 732-827-5344,
WAYNE R. LOUX,
RE/MAX 1st ADVANTAGE
Source: All Jersey MLS,MLS#: 2611527R
Facts & features
Interior
Bedrooms & bathrooms
- Bedrooms: 4
- Bathrooms: 5
- Full bathrooms: 4
- 1/2 bathrooms: 1
Primary bedroom
- Features: Two Sinks, Full Bath, Walk-In Closet(s)
- Area: 562.56
- Dimensions: 20.33 x 27.67
Bedroom 2
- Area: 174.38
- Dimensions: 13.5 x 12.92
Bedroom 3
- Area: 146
- Dimensions: 12 x 12.17
Bedroom 4
- Area: 168.16
- Dimensions: 13.92 x 12.08
Bathroom
- Features: Stall Shower and Tub, Jacuzzi-Type, Two Sinks
Dining room
- Features: Formal Dining Room
- Area: 184
- Dimensions: 12 x 15.33
Family room
- Area: 419.25
- Length: 216
Kitchen
- Features: Granite/Corian Countertops, Kitchen Island, Pantry, Eat-in Kitchen, Separate Dining Area
- Area: 393.94
- Dimensions: 24.75 x 15.92
Living room
- Area: 183.72
- Dimensions: 11.92 x 15.42
Basement
- Area: 0
Heating
- Zoned, Forced Air
Cooling
- Central Air, Zoned
Appliances
- Included: Range, Oven, Gas Water Heater
Features
- High Ceilings, Wet Bar, Entrance Foyer, Kitchen, Library/Office, Bath Half, Living Room, Dining Room, Family Room, 4 Bedrooms, Laundry Room, Attic, Bath Full, Bath Main, Bath Other, None, Additional Bath, Other Room(s)
- Flooring: Carpet, Ceramic Tile, Wood
- Windows: Screen/Storm Window
- Basement: Finished, Bath Full, Other Room(s), Recreation Room, Storage Space, Interior Entry, Utility Room
- Number of fireplaces: 1
- Fireplace features: Gas
Interior area
- Total structure area: 3,767
- Total interior livable area: 3,767 sqft
Property
Parking
- Total spaces: 2
- Parking features: 2 Car Width, Additional Parking, Asphalt, Garage, Attached, Oversized
- Attached garage spaces: 2
- Has uncovered spaces: Yes
Accessibility
- Accessibility features: Stall Shower
Features
- Levels: Two
- Stories: 2
- Patio & porch: Porch, Patio
- Exterior features: Barbecue, Open Porch(es), Curbs, Patio, Door(s)-Storm/Screen, Screen/Storm Window, Fencing/Wall, Storage Shed, Yard
- Pool features: None
- Has spa: Yes
- Spa features: Bath
- Fencing: Fencing/Wall
Lot
- Size: 1.21 Acres
- Features: Near Shopping, Level, Wooded
Details
- Additional structures: Shed(s)
- Parcel number: 510001200000000709
- Zoning: AR
Construction
Type & style
- Home type: SingleFamily
- Architectural style: Colonial
- Property subtype: Single Family Residence
Materials
- Roof: Asphalt
Condition
- Year built: 2017
Utilities & green energy
- Gas: Natural Gas
- Sewer: Septic Tank
- Water: Well
- Utilities for property: Electricity Connected, Natural Gas Connected
Community & HOA
Community
- Features: Curbs
Location
- Region: Allentown
Financial & listing details
- Price per square foot: $312/sqft
- Tax assessed value: $1,147,400
- Annual tax amount: $21,204
- Date on market: 3/11/2026
- Ownership: Fee Simple
- Electric utility on property: Yes
Price history
| Date | Event | Price |
|---|---|---|
| 7/13/2026 | Sold | $1,175,000-6%$312/sqft |
Source:  All Jersey MLS #2611527R Report a problem All Jersey MLS #2611527R Report a problem | ||
| 6/5/2026 | Contingent | $1,250,000$332/sqft |
Source: All Jersey MLS #2611527R Report a problem | ||
| 6/5/2026 | Pending sale | $1,250,000$332/sqft |
Source:  MoreMLS #22606220 Report a problem MoreMLS #22606220 Report a problem | ||
| 4/22/2026 | Price change | $1,250,000-2%$332/sqft |
Source: MoreMLS #22606220 Report a problem | ||
| 3/11/2026 | Listed for sale | $1,274,999-0.4%$338/sqft |
Source: All Jersey MLS #2611527R Report a problem | ||
| 11/25/2025 | Listing removed | $1,280,000$340/sqft |
Source: MoreMLS #22523587 Report a problem | ||
| 9/25/2025 | Price change | $1,280,000-1.5%$340/sqft |
Source: MoreMLS #22523587 Report a problem | ||
| 8/13/2025 | Listed for sale | $1,300,000$345/sqft |
Source: MoreMLS #22523587 Report a problem | ||
Public tax history
| Year | Property taxes | Tax assessment |
|---|---|---|
| 2025 | $24,738 +23.8% | $1,147,400 +23.8% |
| 2024 | $19,978 +4.5% | $926,600 +7.7% |
| 2023 | $19,112 +6% | $860,500 +8.4% |
| 2022 | $18,023 +2.2% | $793,600 +9.1% |
| 2021 | $17,642 +4.7% | $727,500 +3.2% |
| 2020 | $16,853 -1.8% | $704,700 +0.2% |
| 2019 | $17,155 | $703,100 -0.3% |
| 2018 | $17,155 +638% | $705,100 +619.5% |
| 2017 | $2,325 | $98,000 |
| 2016 | -- | $98,000 |
Find assessor info on the county website
Neighborhood: 08501
Nearby homes
- $1,086,2004 bd3 ba3.3k sqft11 Cliffwood Dr, Allentown, NJ 08501Off Market
- $1,078,5004 bd3 ba3.1k sqft15 Cliffwood Dr, Allentown, NJ 08501Off Market
- $1,128,8004 bd2 ba3.3k sqft9 Cliffwood Dr, Allentown, NJ 08501Off Market
- $1,083,8004 bd3 ba3.1k sqft17 Cliffwood Dr, Allentown, NJ 08501Off Market
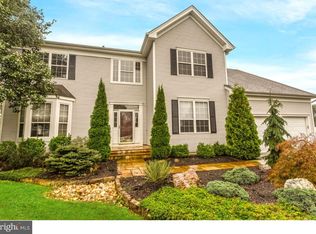
- $1,188,8004 bd4 ba4.1k sqft7 Cliffwood Dr, Allentown, NJ 08501Off Market
- $1,109,2004 bd3 ba4.1k sqft2 Elisha Dr, Allentown, NJ 08501Off Market
- $838,3004 bd3 ba2.8k sqft1 Elisha Dr, Allentown, NJ 08501Off Market
- $1,925,3005 bd5 ba4.6k sqft18 Gina Dr, Allentown, NJ 08501Off Market
Nearby schools
GreatSchools rating
- 4/10Newell Elementary SchoolGrades: PK-4Distance: 2.1 mi
- 8/10Stone Bridge Middle SchoolGrades: 5-8Distance: 2.9 mi
- 4/10Allentown High SchoolGrades: 9-12Distance: 2.1 mi
Get a cash offer in 3 minutes
Find out how much your home could sell for in as little as 3 minutes with a no-obligation cash offer.
Estimated market value
$1,176,500
Get a cash offer in 3 minutes
Find out how much your home could sell for in as little as 3 minutes with a no-obligation cash offer.
Estimated market value
$1,176,500
- New Jersey
- Monmouth County
- Allentown
- 08501
- 41 Gina Dr
Nearby cities
Nearby zip codes
Other Allentown Topics
