Skip main navigation
Closed
  • Listed by: RE/MAX Alliance • Tami & Zak A Dittamore • 618-531-4652
    Bought with: RE/MAX Alliance
    $327,500

    41 Glen Echo Dr, Glen Carbon, IL 62034

    4beds
    2,340sqft
    Single Family Residence
    Built in 1976
    0.27 Acres Lot
    $327,600 Zestimate®
    $140/sqft
    $3,061 Estimated rent

    Home value

    $327,600

    $308,000 - $347,000

    $3,061/mo

    Zestimate® history
    Loading
    Loading...

    Owner options

    List your home for rent

    $3,061/mo

    Rent Zestimate®

    Find your next renter with Zillow Rental Manager. Plus, with online applications, you can quickly screen prospective tenants – for free.

    Learn more

    $3,061/mo

    Rent Zestimate®

    Refinance and save

    $2,391/mo

    Est. payment

    Refinancing to a lower rate could help reduce your monthly payments and save thousands over the life of the loan.

    See today's rates

    $2,391/mo

    Est. payment

    Explore your selling options

    Work with a Zillow partner agent

    Leverage their expertise and Zillow's premium Showcase listings to get your home seen by more buyers.

    Get started

    List with your own agent

    Get your home in front of millions of buyers by listing it on Zillow.

    Learn how to do it

    Sell it yourself

    Take full control of how buyers see your home on Zillow by listing For Sale by Owner (FSBO).

    List your home

    What's special

    Enormous family roomSpacious kitchenLarge breakfast barLaundry roomHuge deckNew stainless appliances
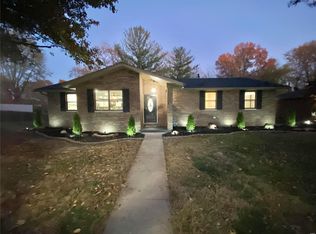
    MOVE IN CONDITION - QUAD-LEVEL HOME IN GLENWOOD ESTATES SUBDIVISION! The main level offers an inviting living room featuring a beautiful brick double sided gas fireplace. Spacious kitchen has an abundance of white cabinets and counters, large breakfast bar and new stainless appliances. The upper level offers a primary bedroom with private bath and double closet. 2 additional roomy bedrooms, plus full hall bath. Lower level with enormous family room with yet another brick fireplace - this one is wood burning. At the other end is a great space for dining, snack space or game area. 4th bedroom and combo 1/2 bath - laundry room complete the lower level. However, that's not it - one more level, unfinished basement is perfect for storage, workout area, or potential for future square footage. Let's step outside to the private backyard - completely fenced. The property behind this home is privately owned. It's the perfect place to kick back and relax in the brand new 24' round above ground pool (2026). The huge deck and fire pit area is a great gathering space for family and friends. Rear entry oversized 2 car attached garage. Lots of updates - architectural shingles in 2024 - new stainless kitchen appliances - keyless entry - resealed driveway - several rooms freshly painted - new Rinnai tankless hot water heater - smart wifi enables garage door openers - new carpet in lower bedroom. Great access to 270 and 255, shopping, dining, and the SIUE campus. Just move in and call it HOME! Buyers to verify all MLS data, including but not limited to, square footage, measurements, taxes, exemptions, lot size, etc.

    Zillow last checked:

    Listing updated:

    Listed by:

    Tami & Zak A Dittamore 618-531-4652,

    RE/MAX Alliance

    Bought with:

    Tara Riggs, 475128797

    RE/MAX Alliance

    Source: MARIS,MLS#: 26041840MLS LogoOriginating MLS: Southwestern Illinois Board of REALTORS

    Facts & features

    Interior

    Bedrooms & bathrooms
    • Bedrooms: 4
    • Bathrooms: 3
    • Full bathrooms: 2
    • 1/2 bathrooms: 1
    Primary bedroom
    • Features: Floor Covering: Laminate
    • Level: Upper
    • Area: 154
    • Dimensions: 14x11
    Bedroom 2
    • Features: Floor Covering: Laminate
    • Level: Upper
    • Area: 182
    • Dimensions: 14x13
    Bedroom 3
    • Features: Floor Covering: Laminate
    • Level: Upper
    • Area: 156
    • Dimensions: 13x12
    Bedroom 4
    • Features: Floor Covering: Carpeting
    • Level: Lower
    • Area: 182
    • Dimensions: 14x13
    Primary bathroom
    • Features: Floor Covering: Ceramic Tile
    • Level: Upper
    • Area: 60
    • Dimensions: 12x5
    Bathroom 2
    • Features: Floor Covering: Ceramic Tile
    • Level: Upper
    • Area: 60
    • Dimensions: 12x5
    Bathroom 3
    • Description: 1/2 bath / laundry combined
    • Features: Floor Covering: Laminate
    • Level: Lower
    • Area: 120
    • Dimensions: 12x10
    Family room
    • Features: Floor Covering: Laminate
    • Level: Lower
    • Area: 286
    • Dimensions: 26x11
    Kitchen
    • Features: Floor Covering: Laminate
    • Level: Main
    • Area: 209
    • Dimensions: 19x11
    Living room
    • Features: Floor Covering: Laminate
    • Level: Main
    • Area: 336
    • Dimensions: 24x14
    Heating
    • Natural Gas
    Cooling
    • Central Air
    Appliances
    • Laundry: Lower Level
    Features
    • Basement: Partial
    • Number of fireplaces: 2
    • Fireplace features: Family Room, Kitchen, Living Room, See Through
    Interior area
    • Total structure area: 2,340
    • Total interior livable area: 2,340 sqft
    • Finished area above ground: 1,846
    • Finished area below ground: 494

    Property

    Parking
    • Total spaces: 2
    • Parking features: Garage - Attached
    • Attached garage spaces: 2
    Features
    • Levels: Multi/Split
    • Patio & porch: Deck, Front Porch
    • Has private pool: Yes
    • Pool features: Above Ground
    • Fencing: Wood
    Lot
    • Size: 0.27 Acres
    • Dimensions: 100 x 119.1
    • Features: Landscaped
    Details
    • Parcel number: 142153310103007
    • Special conditions: Standard

    Construction

    Type & style
    • Home type: SingleFamily
    • Architectural style: Other
    • Property subtype: Single Family Residence
    Materials
    • Brick Veneer, Vinyl Siding
    • Roof: Architectural Shingle
    Condition
    • Year built: 1976

    Utilities & green energy

    • Electric: Other
    • Sewer: Public Sewer
    • Water: Public
    • Utilities for property: Electricity Connected, Natural Gas Connected, Sewer Connected, Water Connected

    Community & HOA

    Community
    • Subdivision: Glenwood Estate 4th Add
    HOA
    • Has HOA: Yes
    • Amenities included: Playground
    • Services included: Other
    • HOA fee: $75 annually
    • HOA name: Glenwood
    Location
    • Region: Glen Carbon

    Financial & listing details

    • Price per square foot: $140/sqft
    • Tax assessed value: $206,970
    • Annual tax amount: $4,437
    • Date on market: 7/17/2026
    • Cumulative days on market: 28 days
    • Listing terms: Cash,Conventional,FHA,VA Loan
    • Exclusions: Mineral Rights
    • Ownership: Private
    • Electric utility on property: Yes

    Price history

    DateEventPrice
    8/14/2026Sold$327,500+0.8%$140/sqft
    Source: MARIS #26041840 Report a problem
    7/20/2026Contingent$324,900$139/sqft
    Source: MARIS #26041840 Report a problem
    7/17/2026Listed for sale$324,900+9.8%$139/sqft
    Source: MARIS #26041840 Report a problem
    11/1/2024Sold$295,825+0.3%$126/sqft
    Source: MARIS #24057815 Report a problem
    10/4/2024Pending sale$295,000$126/sqft
    Source: MARIS #24057815 Report a problem
    10/2/2024Listed for sale$295,000+45.3%$126/sqft
    Source: MARIS #24057815 Report a problem
    2/24/2020Sold$203,000-3.3%$87/sqft
    Source: MRED as distributed by MLS GRID #10901644 Report a problem
    2/7/2020Pending sale$209,900$90/sqft
    Source: Coldwell Banker Brown Realtors #19079433 Report a problem
    1/7/2020Price change$209,900-8.7%$90/sqft
    Source: Coldwell Banker Brown Realtors #19079433 Report a problem
    10/28/2019Listed for sale$229,900+64.2%$98/sqft
    Source: Coldwell Banker Brown Realtors #19079433 Report a problem
    11/1/2011Sold$140,000$60/sqft
    Source: Public Record Report a problem

    Public tax history

    YearProperty taxesTax assessment
    2024$4,437 +5.8%$68,990 +7.8%
    2023$4,196 +6.7%$64,020 +8.2%
    2022$3,934 +4.2%$59,180 +5.4%
    2021$3,775 +3.1%$56,170 +3.2%
    2020$3,662 +1.2%$54,440 +1.7%
    2019$3,619 $53,530 +4.7%
    2018-- $51,130
    2017$3,959 +20.2%$51,130 +2.2%
    2016$3,294 $50,050 +10%
    2015$3,294 $45,490
    2014$3,294 $45,490
    2013$3,294 $45,490 -2.3%
    2012-- $46,580 -16.6%
    2011-- $55,830
    2010-- $55,830 +3.2%
    2009-- $54,100 -2.6%
    2007-- $55,540 +9.5%
    2005-- $50,740 +17%
    2004$2,561 +5.7%$43,370 +4.2%
    2003$2,423 +4.6%$41,620 +4.7%
    2002$2,316 $39,750 +4.6%
    2001-- $37,990 -3.5%
    2000$2,229 $39,350
    Find assessor info on the county website

    Neighborhood: 62034

    Nearby schools

    GreatSchools rating
    Schools provided by the listing agent
    • Elementary: Edwardsville Dist 7
    • Middle: Edwardsville Dist 7
    • High: Edwardsville

    Source: MARIS. This data may not be complete. We recommend contacting the local school district to confirm school assignments for this home.

    Get a cash offer in 3 minutes
    Find out how much your home could sell for in as little as 3 minutes with a no-obligation cash offer.
    Estimated market value
    $327,600
    Get a cash offer in 3 minutes
    Find out how much your home could sell for in as little as 3 minutes with a no-obligation cash offer.
    Estimated market value
    $327,600