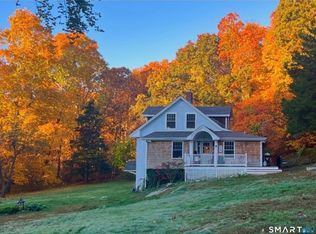
A private New England retreat where character, craftsmanship and nature come together. 2-3 bedroom, 1861 sq. ft. country cape set on 3.75 beautifully landscaped acres in Deep River's Winthrop area, 41 Glen Grove is a truly special property surrounded by stone walls, mature plantings and its own private pond. Inside, wide-board floors, exposed beams, built-ins, a slate entry and two fireplaces-one wood-burning and one gas-give the home warmth and authenticity, while the granite and stainless chef's kitchen brings modern function to its historic-inspired character. Currently two bedrooms, the floor plan offers excellent flexibility with a main-level den and a charming parlor/study adjoining the primary bedroom-ideal for guests, an office, nursery or additional private space. The septic system is sized for a 3-4 bedroom home, offering future possibilities. Stone patios extend the living outdoors, with a hot tub hookup already in place. The former stable barn, complete with stalls and tack room, could return to equestrian use with room for a paddock or become an incredible studio, workshop or hobby space. Two laundry areas, an attached two-car garage with generous storage, generator and two wells-including a separate irrigation well-complete the property. Private, peaceful and wonderfully distinctive, this is the kind of property that feels worlds away while still feeling completely like home. Sale contingent on sellers finding their next home.
Under contract
$579,900
41 Glen Grove Road, Deep River, CT 06417
2beds
1,861sqft
Single Family Residence
Built in 1959
3.75 Acres Lot
$618,200 Zestimate®
$312/sqft
$-- HOA
What's special
- 17 days
- 2,509
- 203
Likely to sell faster than
Zillow last checked:
Listing updated:
Listed by:
The Bill Heenan Team,
Syed Musa Kazam (860)909-8703,
William Raveis Real Estate 860-739-4455,
Co-Listing Agent: Bill Heenan 860-606-4881,
William Raveis Real Estate
Source: Smart MLS,MLS#: 24202496
Facts & features
Interior
Bedrooms & bathrooms
- Bedrooms: 2
- Bathrooms: 2
- Full bathrooms: 1
- 1/2 bathrooms: 1
Rooms
- Room types: Sitting Room, Workshop
Primary bedroom
- Features: Beamed Ceilings, Bedroom Suite, Built-in Features, Wide Board Floor
- Level: Upper
- Area: 252 Square Feet
- Dimensions: 18 x 14
Bedroom
- Features: Beamed Ceilings, Wide Board Floor
- Level: Upper
- Area: 198 Square Feet
- Dimensions: 18 x 11
Den
- Features: Beamed Ceilings, Fireplace, Hardwood Floor
- Level: Main
- Area: 224 Square Feet
- Dimensions: 16 x 14
Kitchen
- Features: Beamed Ceilings, Granite Counters, Gas Log Fireplace, Patio/Terrace, Wide Board Floor
- Level: Main
- Area: 273 Square Feet
- Dimensions: 21 x 13
Living room
- Features: Beamed Ceilings, Built-in Features, Combination Liv/Din Rm, French Doors, Patio/Terrace, Hardwood Floor
- Level: Main
- Area: 154 Square Feet
- Dimensions: 14 x 11
Study
- Features: Beamed Ceilings, Wide Board Floor
- Level: Upper
- Area: 132 Square Feet
- Dimensions: 12 x 11
Heating
- Hot Water, Oil
Cooling
- Window Unit(s)
Appliances
- Included: Oven/Range, Refrigerator, Dishwasher, Washer, Dryer, Water Heater
- Laundry: Lower Level, Main Level, Mud Room
Features
- Doors: French Doors
- Windows: Thermopane Windows
- Basement: Crawl Space,Full,Unfinished,Storage Space,Interior Entry,Concrete
- Attic: None
- Number of fireplaces: 2
Interior area
- Total structure area: 1,861
- Total interior livable area: 1,861 sqft
- Finished area above ground: 1,861
Property
Parking
- Total spaces: 4
- Parking features: Barn, Attached, Driveway, Garage Door Opener, Paved
- Attached garage spaces: 4
- Has uncovered spaces: Yes
Features
- Patio & porch: Enclosed, Porch, Patio
- Exterior features: Garden, Stone Wall
- Has view: Yes
- View description: Water
- Has water view: Yes
- Water view: Water
- Waterfront features: Waterfront, Pond
Lot
- Size: 3.75 Acres
- Features: Secluded, Few Trees
Details
- Additional structures: Barn(s)
- Parcel number: 961070
- Zoning: R60
- Other equipment: Generator
- Horses can be raised: Yes
Construction
Type & style
- Home type: SingleFamily
- Architectural style: Cape Cod
- Property subtype: Single Family Residence
Materials
- Clapboard, Wood Siding
- Foundation: Concrete Perimeter
- Roof: Asphalt,Gable
Condition
- New construction: No
- Year built: 1959
Utilities & green energy
- Sewer: Septic Tank
- Water: Well
- Utilities for property: Cable Available
Green energy
- Energy efficient items: Windows
Community & HOA
Community
- Features: Lake, Park, Private School(s), Public Rec Facilities, Stables/Riding
- Subdivision: Winthrop
HOA
- Has HOA: No
Location
- Region: Deep River
Financial & listing details
- Price per square foot: $312/sqft
- Tax assessed value: $377,440
- Annual tax amount: $8,526
- Date on market: 9/7/2026
Estimated market value
$618,200
$587,000 - $649,000
$2,910/mo
Price history
| Date | Event | Price |
|---|---|---|
| 9/15/2026 | Pending sale | $579,900$312/sqft |
Source:  Smart MLS #24202496 Report a problem Smart MLS #24202496 Report a problem | ||
| 9/11/2026 | Listed for sale | $579,900+70.6%$312/sqft |
Source: Smart MLS #24202496 Report a problem | ||
| 9/30/2016 | Sold | $340,000+74.4%$183/sqft |
Source: Smart MLS #N10143024 Report a problem | ||
| 5/31/1991 | Sold | $195,000$105/sqft |
Source: Public Record Report a problem | ||
Public tax history
| Year | Property taxes | Tax assessment |
|---|---|---|
| 2025 | $7,289 +1.3% | $227,920 |
| 2024 | $7,198 +5.7% | $227,920 |
| 2023 | $6,810 +3.1% | $227,920 |
| 2022 | $6,605 -2% | $227,920 |
| 2021 | $6,742 +5.5% | $227,920 +6.9% |
| 2020 | $6,392 +2% | $213,150 +0.1% |
| 2019 | $6,265 | $212,940 |
| 2018 | $6,265 +1.7% | $212,940 |
| 2017 | $6,158 +11.4% | $212,940 +6.1% |
| 2016 | $5,527 | $200,760 |
Find assessor info on the county website
Monthly payment
Est. payment
Payment breakdown
Explore the cost of this home by adjusting the details. Changes won't be saved.Climate risks
Neighborhood: 06417
Nearby schools
Schools provided by the listing agent
- Elementary: Deep River
Source: Smart MLS. This data may not be complete. We recommend contacting the local school district to confirm school assignments for this home.
Similar homes
- $625,0004 bd3 ba2.1k sqft73 Long Hill Road, Deep River, CT 06417For Sale
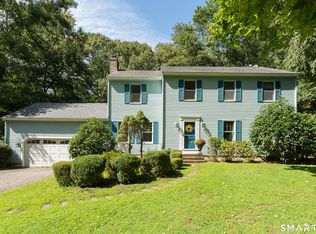
 MLS ID #24208355, Rod Cross, Coldwell Banker Realty. Smart MLS
 - $549,9004 bd2 ba2.5k sqft24 Long Hill Road, Deep River, CT 06417For Sale
 MLS ID #24205608, Kelly Puorro, Puorro Realty Group. Smart MLS
 - $850,0003 bd4 ba2.6k sqft170 Bushy Hill Road, Deep River, CT 06417For Sale
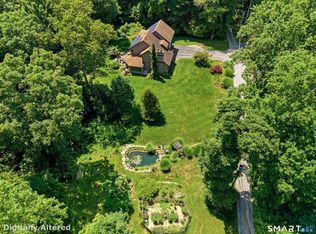 MLS ID #24192283, Angela Ruel, Berkshire Hathaway NE Prop.. Smart MLS
 - $610,0003 bd3 ba1.7k sqft82 Old Post Road, Clinton, CT 06413For Sale
 MLS ID #24179118, Rachel Welch, William Raveis Real Estate. Smart MLS
 - $499,9004 bd2 ba1.7k sqft55 Burr Road, Haddam, CT 06441For SaleMLS ID #24208251, Cortney Emshwiller-Swokla, Coldwell Banker Realty. Smart MLS
- $499,9003 bd2 ba1.7k sqft55 Wig Hill Road, Chester, CT 06412For SaleMLS ID #24202647, Kelly Puorro, Puorro Realty Group. Smart MLS
- $459,0003 bd2 ba1.4k sqft25 Brickyard Road, Clinton, CT 06413For SaleMLS ID #24203375, Alyssa Maikowski, William Raveis Real Estate. Smart MLS
- $579,9003 bd1 ba1k sqft6 Bower Road, Madison, CT 06443For SaleMLS ID #24203485, Calla Lord, Tier 1 Real Estate. Smart MLS
- $649,0003 bd3 ba2.3k sqft5 Northwinds Drive, Essex, CT 06442For SaleMLS ID #24201184, Ed McCaffrey, Compass Connecticut, LLC. Smart MLS
- $675,0003 bd3 ba2.4k sqft35 Chapman Mill Pond Road, Westbrook, CT 06498For SaleMLS ID #24199335, Jackie Lyman, Lyman Real Estate. Smart MLS
- $594,0004 bd3 ba2.1k sqft3 Medley Lane, Clinton, CT 06413For SaleMLS ID #24195988, Donna Genovese, Great Estates, CT. Smart MLS
- $639,0003 bd2 ba2.5k sqft11 Autumn Lane, Clinton, CT 06413For SaleMLS ID #24202401, Bonnie Fillion, Berkshire Hathaway NE Prop.. Smart MLS
- $550,0003 bd2 ba2k sqft27 Lakes Pond Road, Waterford, CT 06385For SaleMLS ID #24206551, Gregory E. Hanner, Garden Realty. Smart MLS
- $545,9003 bd2 ba1.5k sqft61 Salem Road, Lyme, CT 06371For SaleMLS ID #24149651, Adam Mancini, Ann McBride Real Estate. Smart MLS
- $575,0003 bd2 ba1.6k sqft91 Whippoorwill Road, Old Lyme, CT 06371For SaleMLS ID #24198874, Heather Dacey, William Raveis Real Estate. Smart MLS
- $529,9003 bd2 ba2.2k sqft10 Staeth Road, East Hampton, CT 06424For SaleMLS ID #24207807, Adrian Scarpa, Marino Realty LLC. Smart MLS
- $535,0003 bd2 ba1.4k sqft1010 Boston Post Road, Westbrook, CT 06498For SaleMLS ID #24206182, Stephanie S. Debiasi, Berkshire Hathaway NE Prop.. Smart MLS
- $675,0003 bd3 ba1.9k sqft11 Cove Hill Road, Essex, CT 06426For SaleMLS ID #24198122, Lynn Lehrman, Re/Max Valley Shore. Smart MLS
- $549,0003 bd2 ba1.8k sqft17 Marion Drive, East Lyme, CT 06333For SaleMLS ID #24201618, Amy F. Jones, Berkshire Hathaway NE Prop.. Smart MLS
