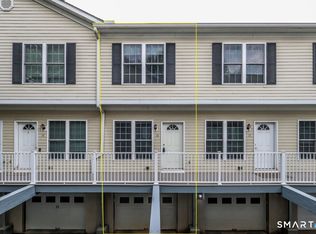
Welcome home to this bright and inviting move in ready condo! This One bedroom condo features a spacious loft that offers endless possibilities-perfect for a home office, guest space or additional living area. Plenty of storage through out including an outdoor storage closet on the deck. The open layout creates a comfortable flow throughout the home, while the convenience of in-unit laundry makes everyday living easy. Located in a quiet well maintained complex, this home provides low maintenance living and flexible space to fit your lifestyle. A wonderful opportunity for first time home buyers, downsizers or anyone seeking a comfortable place to make their own. Book your showing today!
Under contract
$249,900
41 Glen Ridge Court #41, New Milford, CT 06776
1beds
919sqft
Condominium, Townhouse
Built in 1989
-- sqft lot
$-- Zestimate®
$272/sqft
$326/mo HOA
What's special
Spacious loftOpen layoutBright and invitingIn-unit laundry
- 74 days
- 19
- 0
Likely to sell faster than
Zillow last checked:
Listing updated:
Listed by:
Jacqueline Caporale (203)733-7322,
Marr Caruso Realty Group 203-326-4590,
Michele Schroeder 203-921-8080,
Marr Caruso Realty Group
Source: Smart MLS,MLS#: 24183079
Facts & features
Interior
Bedrooms & bathrooms
- Bedrooms: 1
- Bathrooms: 1
- Full bathrooms: 1
Primary bedroom
- Level: Main
Bathroom
- Level: Main
Kitchen
- Features: Balcony/Deck, Ceiling Fan(s), Dining Area, Tile Floor
- Level: Main
Living room
- Features: Cathedral Ceiling(s), Wall/Wall Carpet
- Level: Main
Loft
- Features: Skylight, Ceiling Fan(s), Wall/Wall Carpet
- Level: Upper
Heating
- Baseboard, Electric
Cooling
- Ceiling Fan(s), Wall Unit(s)
Appliances
- Included: Oven/Range, Range Hood, Refrigerator, Dishwasher, Washer, Dryer, Electric Water Heater, Water Heater
- Laundry: Main Level
Features
- Basement: None
- Attic: None
- Has fireplace: No
Interior area
- Total structure area: 919
- Total interior livable area: 919 sqft
- Finished area above ground: 919
Property
Parking
- Total spaces: 1
- Parking features: Off Street, Unassigned, Assigned
Features
- Stories: 2
- Patio & porch: Deck
Lot
- Features: Level
Details
- Parcel number: 1879840
- Zoning: MR
Construction
Type & style
- Home type: Condo
- Architectural style: Townhouse
- Property subtype: Condominium, Townhouse
Materials
- Vinyl Siding
Condition
- New construction: No
- Year built: 1989
Utilities & green energy
- Sewer: Public Sewer
- Water: Public
Community & HOA
Community
- Features: Basketball Court, Playground
- Subdivision: Aspetuck District
HOA
- Has HOA: Yes
- Amenities included: Playground
- Services included: Maintenance Grounds, Trash, Snow Removal, Road Maintenance
- HOA fee: $326 monthly
Location
- Region: New Milford
Financial & listing details
- Price per square foot: $272/sqft
- Tax assessed value: $90,020
- Annual tax amount: $2,851
- Date on market: 6/20/2026
Estimated market value
Not available
Estimated sales range
Not available
Not available
Price history
| Date | Event | Price |
|---|---|---|
| 8/20/2026 | Pending sale | $249,900$272/sqft |
Source:  Smart MLS #24183079 Report a problem Smart MLS #24183079 Report a problem | ||
| 6/20/2026 | Listed for sale | $249,900+30.2%$272/sqft |
Source: Smart MLS #24183079 Report a problem | ||
| 5/31/2022 | Sold | $191,900+3.7%$209/sqft |
Source: Smart MLS #170475318 Report a problem | ||
| 5/4/2022 | Contingent | $185,000$201/sqft |
Source: Smart MLS #170475318 Report a problem | ||
| 3/22/2022 | Listed for sale | $185,000+6.3%$201/sqft |
Source: Smart MLS #170475318 Report a problem | ||
| 3/27/2008 | Sold | $174,000-0.6%$189/sqft |
Source: Smart MLS #W1043266 Report a problem | ||
| 5/16/2005 | Sold | $175,000$190/sqft |
Source: Smart MLS #98228538 Report a problem | ||
Public tax history
Tax history is unavailable.
Monthly payment
Est. payment
Payment breakdown
Explore the cost of this home by adjusting the details. Changes won't be saved.Climate risks
Neighborhood: 06776


Similar homes
- $290,0002 bd2 ba1.2k sqftRiver Glen, New Milford, CT 06776For Sale

 MLS ID #24202264, Chris LaCava, Coldwell Banker Realty. Smart MLS
 - $269,0002 bd2 ba1k sqftWishing Well Mews, New Milford, CT 06776For Sale
 MLS ID #24188670, Joe Chemero, Coldwell Banker Realty. Smart MLS
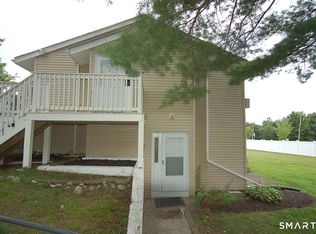
 - $185,0001 bd1 ba710 sqftCandlewood Lake, New Milford, CT 06776For Sale
 MLS ID #24201736, Jehad Sabbagh, William Raveis Real Estate. Smart MLS
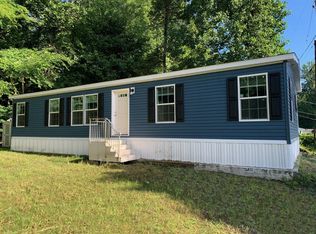
 - $250,0002 bd3 ba1.2k sqft9 Victory Ln, New Milford, CT 06776New Construction
 MLS ID #11948757, Darice Joerman, Garden Homes Management. My State MLS
 - $260,0001 bd2 ba996 sqftRollingwood, Brookfield, CT 06804For SaleMLS ID #24196410, Jim Hegarty, Hegarty & Co Real Estate. Smart MLS
- $249,0002 bd2 ba1.1k sqftSandy Lane Village, Brookfield, CT 06804For SaleMLS ID #24201185, Gabby Addison, Keller Williams Realty. Smart MLS
- $235,0002 bd2 ba1k sqftHeritage Village, Southbury, CT 06488For SaleMLS ID #24201968, Ruth Zeiss, William Raveis Real Estate. Smart MLS
- $249,0001 bd1 ba703 sqftRollingwood Iii, Brookfield, CT 06804For SaleMLS ID #24196186, Linda McCaffrey, Keller Williams Realty. Smart MLS
- $265,0001 bd2 ba919 sqftRollingwood I, Brookfield, CT 06804For SaleMLS ID #24190132, Linda McCaffrey, Keller Williams Realty. Smart MLS
- $244,0002 bd2 ba1k sqftHeritage Village, Southbury, CT 06488For SaleMLS ID #24193096, Aleta A. Miner, Carey & Guarrera Real Estate. Smart MLS
- $229,0001 bd1 ba833 sqftShepherd Hill, Danbury, CT 06811For SaleMLS ID #24201071, Anthony La Penna, Exceptional Real Estate LLC. Smart MLS
- $169,9002 bd1 ba732 sqft13 Duncan Lane, New Milford, CT 06776For SaleMLS ID #24189042, Lisa Provino, The Provino Group LLC. Smart MLS
- $245,0001 bd1 ba928 sqftHeritage Village, Southbury, CT 06488For SaleMLS ID #24198857, Justin Bette, Century 21 Bette Real Estate. Smart MLS
- $239,9001 bd1 ba889 sqftMiddlebury Commons, Middlebury, CT 06762For SaleMLS ID #24202228, Maria Pinheiro, RE/MAX RISE. Smart MLS
- $245,0001 bd1 ba928 sqftHeritage Village, Southbury, CT 06488For SaleMLS ID #24196977, Jacqueline Ruppert, Berkshire Hathaway NE Prop.. Smart MLS
- $260,0002 bd2 ba1k sqftHeritage Village, Southbury, CT 06488For SaleMLS ID #24198823, Anne R. Stark, Coldwell Banker Realty. Smart MLS
- $259,9002 bd1 ba1.1k sqftDeer Hill Arms, Danbury, CT 06810For SaleMLS ID #24187278, Todd P. Sargent, Coldwell Banker Realty. Smart MLS
- $255,0001 bd1 ba741 sqftPark Brook, Danbury, CT 06811For SaleMLS ID #24178956, Alyse Valentini Doyle, Coldwell Banker Realty. Smart MLS
- $210,0002 bd2 ba1k sqftHeritage Village, Southbury, CT 06488For SaleMLS ID #24202470, Ruth Zeiss, William Raveis Real Estate. Smart MLS
- $265,0001 bd1 ba703 sqftRollingwood, Brookfield, CT 06804For SaleMLS ID #24188354, Ana P. Urgiles-Quinancela, Keller Williams Realty. Smart MLS
