Move-in ready single family home on a one way street in Roslindale with 3 bedrooms, 1.5 bathrooms, 2 car driveway parking, a spacious fenced-in back yard, basement with plenty of storage & laundry. Kitchen features stainless steel appliances including gas stove & double doored fridge, good cabinet & counter space. Living room highlights fireplace flowing with hardwood floors & sunlight to dining room with built in hutch. 1/2 bath on first floor off the rear mudroom. Back deck brings you to your spacious back yard with plenty of sunlight for gardening and landscaping as well as playing & running around. Up the nice wooden stairway to the 2nd floor you'll find the 3 bedrooms & full bathroom with tub. Much unpainted trim, hardwood floors, crown molding, good closets & terrific sunlight create a welcoming home vibe. Ready for you to personalize & move-in August! Approximately 1.5 miles to Rozzie Village with restaurants, grocery store, shops, entertainment, farmer's market & much more!
Sold for $725,000
$725,000
41 Glendower Rd, Roslindale, MA 02131
3beds
1,196sqft
Single Family Residence
Built in 1926
5,400 Square Feet Lot
$722,900 Zestimate®
$606/sqft
$3,865 Estimated rent
Home value
$722,900
$665,000 - $788,000
$3,865/mo
Zestimate® history
Owner options
List your home for rent
$3,865/mo
Rent Zestimate®
Find your next renter with Zillow Rental Manager. Plus, with online applications, you can quickly screen prospective tenants – for free.
$3,865/mo
Rent Zestimate®
Refinance and save
$4,655/mo
Est. payment
Refinancing to a lower rate could help reduce your monthly payments and save thousands over the life of the loan.
$4,655/mo
Est. payment
Explore your selling options
Work with a Zillow partner agent
Leverage their expertise and Zillow's premium Showcase listings to get your home seen by more buyers.
Get startedList with your own agent
Get your home in front of millions of buyers by listing it on Zillow.
Learn how to do itSell it yourself
Take full control of how buyers see your home on Zillow by listing For Sale by Owner (FSBO).
List your homeWhat's special
Back deckHardwood floorsGood closetsNice wooden stairwayGas stoveBuilt in hutchCrown molding
Zillow last checked:
Listing updated:
Listed by:
Josh Brett 617-543-4185,
Compass 617-752-6845
Bought with:
Common Ground Collective Team
Compass
Source: MLS PIN,MLS#: 73544877
Facts & features
Interior
Bedrooms & bathrooms
- Bedrooms: 3
- Bathrooms: 2
- Full bathrooms: 1
- 1/2 bathrooms: 1
- Main level bathrooms: 1
Primary bedroom
- Features: Ceiling Fan(s), Closet, Flooring - Hardwood, Lighting - Overhead, Crown Molding
- Level: Second
- Area: 132.3
- Dimensions: 12.6 x 10.5
Bedroom 2
- Features: Ceiling Fan(s), Closet, Flooring - Hardwood, Lighting - Overhead, Crown Molding
- Level: Second
- Area: 124
- Dimensions: 12.4 x 10
Bedroom 3
- Features: Ceiling Fan(s), Closet, Flooring - Hardwood, Lighting - Overhead, Crown Molding
- Level: Second
- Area: 99.9
- Dimensions: 11.1 x 9
Bathroom 1
- Features: Bathroom - Full, Bathroom - Tiled With Tub & Shower, Flooring - Stone/Ceramic Tile
- Level: Second
- Area: 29.13
- Dimensions: 5.11 x 5.7
Bathroom 2
- Features: Bathroom - Half, Flooring - Stone/Ceramic Tile
- Level: Main,First
Dining room
- Features: Closet/Cabinets - Custom Built, Flooring - Hardwood, Lighting - Pendant, Lighting - Overhead, Crown Molding
- Level: Main,First
- Area: 131.44
- Dimensions: 12.4 x 10.6
Kitchen
- Features: Bathroom - Half, Flooring - Stone/Ceramic Tile, Dining Area, Exterior Access, Recessed Lighting, Stainless Steel Appliances
- Level: Main,First
- Area: 174.8
- Dimensions: 15.2 x 11.5
Living room
- Features: Flooring - Hardwood, Cable Hookup, Exterior Access, Lighting - Overhead, Crown Molding
- Level: Main,First
- Area: 152.5
- Dimensions: 12.5 x 12.2
Heating
- Baseboard
Cooling
- Window Unit(s)
Appliances
- Included: Gas Water Heater, Range, Dishwasher, Refrigerator, Freezer, Washer, Dryer
- Laundry: Electric Dryer Hookup, Washer Hookup, Sink, In Basement
Features
- Flooring: Wood
- Windows: Insulated Windows
- Basement: Full,Interior Entry,Concrete,Unfinished
- Number of fireplaces: 1
- Fireplace features: Living Room
Interior area
- Total structure area: 1,196
- Total interior livable area: 1,196 sqft
- Finished area above ground: 1,196
Property
Parking
- Total spaces: 2
- Parking features: Paved Drive, Off Street, Paved
- Uncovered spaces: 2
Features
- Patio & porch: Deck
- Exterior features: Deck, Fenced Yard
- Fencing: Fenced/Enclosed,Fenced
- Frontage length: 40.00
Lot
- Size: 5,400 Square Feet
- Features: Gentle Sloping, Level
Details
- Parcel number: W:18 P:05329 S:000,1392499
- Zoning: R1
Construction
Type & style
- Home type: SingleFamily
- Architectural style: Colonial
- Property subtype: Single Family Residence
Materials
- Frame
- Foundation: Stone
- Roof: Shingle
Condition
- Year built: 1926
Utilities & green energy
- Electric: 100 Amp Service
- Sewer: Public Sewer
- Water: Public
- Utilities for property: for Gas Range, for Electric Dryer, Washer Hookup
Community & HOA
Community
- Features: Public Transportation, Shopping, Park, Public School
HOA
- Has HOA: No
Location
- Region: Roslindale
Financial & listing details
- Price per square foot: $606/sqft
- Tax assessed value: $701,500
- Annual tax amount: $4,375
- Date on market: 9/22/2026
- Exclusions: Sale Includes: Range, Fridge, Dishwasher, Washer & Electric Dryer; Shed & Swing Set.
Price history
| Date | Event | Price |
|---|---|---|
| 8/14/2026 | Sold | $725,000$606/sqft |
Source: MLS PIN #73544877 Report a problem | ||
| 7/13/2026 | Pending sale | $725,000$606/sqft |
Source: MLS PIN #73544877 Report a problem | ||
| 7/6/2026 | Listed for sale | $725,000+31.8%$606/sqft |
Source: MLS PIN #73544877 Report a problem | ||
| 7/14/2018 | Sold | $550,000+10.2%$460/sqft |
Source: Public Record Report a problem | ||
| 5/2/2018 | Pending sale | $499,000$417/sqft |
Source: Coldwell Banker Residential Brokerage - Jamaica Plain #72315075 Report a problem | ||
| 4/25/2018 | Listed for sale | $499,000+108.8%$417/sqft |
Source: Coldwell Banker Residential Brokerage - Jamaica Plain #72315075 Report a problem | ||
| 6/27/2012 | Sold | $239,000$200/sqft |
Source: Public Record Report a problem | ||
| 4/26/2012 | Listed for sale | $239,000$200/sqft |
Source: Trio Real Estate Group #71372816 Report a problem | ||
Public tax history
| Year | Property taxes | Tax assessment |
|---|---|---|
| 2025 | $7,884 +12.7% | $680,800 +6% |
| 2024 | $6,998 +8.6% | $642,000 +7% |
| 2023 | $6,442 +6.6% | $599,800 +8% |
| 2022 | $6,044 +8.3% | $555,500 +6.2% |
| 2021 | $5,581 +11.7% | $523,100 +10.5% |
| 2020 | $4,997 +22.4% | $473,200 +22.2% |
| 2019 | $4,081 +5.6% | $387,200 +5% |
| 2018 | $3,864 +897.4% | $368,700 +5.9% |
| 2017 | $387 -89% | $348,000 +9% |
| 2016 | $3,511 -1.1% | $319,200 +8.9% |
| 2015 | $3,551 +6% | $293,200 +10.1% |
| 2014 | $3,350 -9.8% | $266,300 -5.8% |
| 2013 | $3,716 +2.8% | $282,800 +2% |
| 2012 | $3,615 +2% | $277,200 |
| 2011 | $3,545 +6.6% | $277,200 -1% |
| 2010 | $3,326 +7% | $280,000 -4.3% |
| 2009 | $3,109 -8.4% | $292,500 -5.4% |
| 2008 | $3,393 -0.2% | $309,300 |
| 2007 | $3,399 | $309,300 |
Find assessor info on the county website
Neighborhood: Roslindale
Nearby homes
- $669,8003 bd1 ba1.2k sqft45 Glendower Rd, Roslindale, MA 02131Off Market
- $859,3003 bd1 ba1.2k sqft39 Glendower Rd, Roslindale, MA 02131Off Market
- $---- bd-- ba-- sqft39 Glendower Rd #1, Boston, MA 02131Off Market
- $735,5003 bd1 ba1.2k sqft49 Glendower Rd, Roslindale, MA 02131Off Market
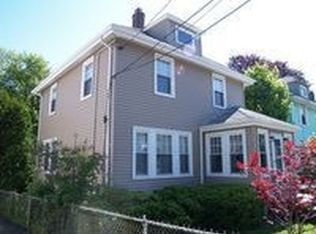
- $838,1004 bd2 ba2.5k sqft33-35 Glendower Rd, Roslindale, MA 02131Off Market
- $697,0004 bd2 ba1.3k sqft44 Glendower Rd, Roslindale, MA 02131Off Market
- $730,2004 bd1 ba1.4k sqft51 Glendower Rd, Roslindale, MA 02131Off Market
- $707,5003 bd2 ba1.5k sqft48 Glendower Rd #2, Boston, MA 02131Sold
Nearby schools
GreatSchools rating
- 3/10Conley Elementary SchoolGrades: PK-6Distance: 0.1 mi
- 7/10New Mission High SchoolGrades: 7-12Distance: 1 mi
- 1/10Another Course To CollegeGrades: 9-12Distance: 0.9 mi
Get a cash offer in 3 minutes
Find out how much your home could sell for in as little as 3 minutes with a no-obligation cash offer.
Estimated market value
$722,900
Get a cash offer in 3 minutes
Find out how much your home could sell for in as little as 3 minutes with a no-obligation cash offer.
Estimated market value
$722,900
- Massachusetts
- Suffolk County
- Boston
- 02131
- Roslindale
- 41 Glendower Rd
