Accepted offer 12/10. A rare find! Charming four bedroom, two full bath Cape Cod style home at the foot of Mount Beacon. Follow the brick walkway, with a natural stone border surrounding boxwoods, burning bush and rhododendrons, to the welcoming front porch. First floor boasts an open concept floor plan, with a spacious and sun-filled living room with two sitting areas; one by the front bay window with mountain views, and the other in front of the wood-burning fireplace, with classic mantel and tile surround. Dining area, surrounded by large windows, leads to screened in porch, perfect for lounging, dining, sunsets, and enjoying nature all year long. Updated kitchen with new Kitchen Aid stainless steel appliances, farm sink, and plenty of cabinets and counter space for prep. First floor bedroom ideal for guests, or home office, and full bathroom with walk-in shower. Second floor primary bedroom with walk in closet. Renovated full bathroom with soaking tub, beautiful tile surround with niche, and marble floor with herringbone pattern. Two additional bedrooms with beautiful views and plenty of closet space. Heated and dry basement with laundry, storage, separate workshop space, and garage with new door. Gleaming hardwood floors, custom recessed lighting, three zone heating, and wooden Anderson windows throughout the home. This home is surrounded by beautiful trees, with hiking trails right outside your door, yet close to Beacon’s Main Street, DIA:Beacon, the Hudson River and Metro North for easy access to New York City. Beautiful home!
Sold for $750,000
$750,000
41 Glenford Avenue, Beacon, NY 12508
4beds
1,800sqft
Single Family Residence, Residential
Built in 1986
10,454 Square Feet Lot
$826,300 Zestimate®
$417/sqft
$4,957 Estimated rent
Home value
$826,300
$735,000 - $934,000
$4,957/mo
Zestimate® history
Owner options
List your home for rent
$4,957/mo
Rent Zestimate®
Find your next renter with Zillow Rental Manager. Plus, with online applications, you can quickly screen prospective tenants – for free.
$4,957/mo
Rent Zestimate®
Refinance and save
$5,250/mo
Est. payment
Refinancing to a lower rate could help reduce your monthly payments and save thousands over the life of the loan.
$5,250/mo
Est. payment
Explore your selling options
Work with a Zillow partner agent
Leverage their expertise and Zillow's premium Showcase listings to get your home seen by more buyers.
Get startedList with your own agent
Get your home in front of millions of buyers by listing it on Zillow.
Learn how to do itSell it yourself
Take full control of how buyers see your home on Zillow by listing For Sale by Owner (FSBO).
List your homeWhat's special
Separate workshop spaceBeautiful viewsFirst floor bedroomGarage with new doorOpen concept floor planNatural stone borderSoaking tub
Zillow last checked:
Listing updated:
Listed by:
Claire Browne 914-523-1964,
Compass Greater NY, LLC 845-831-9550,
Gregory Browne 646-302-7752,
Compass Greater NY, LLC
Bought with:
Claire Browne, 40BR1168452
Compass Greater NY, LLC
Source: OneKey® MLS as distributed by MLS GRID,MLS#: 801846
Facts & features
Interior
Bedrooms & bathrooms
- Bedrooms: 4
- Bathrooms: 2
- Full bathrooms: 2
Bedroom 1
- Level: First
Bedroom 2
- Level: Second
Bedroom 3
- Level: Second
Bedroom 4
- Level: Second
Bathroom 1
- Level: First
Bathroom 2
- Level: Second
Dining room
- Level: First
Kitchen
- Level: First
Living room
- Description: Fireplace
- Level: First
Heating
- Baseboard, Oil
Cooling
- None
Appliances
- Included: Dishwasher, Dryer, Electric Range, Refrigerator, Stainless Steel Appliance(s), Washer, Oil Water Heater
- Laundry: In Basement
Features
- First Floor Bedroom
- Flooring: Carpet, Hardwood
- Windows: Bay Window(s), Oversized Windows, Wood Frames
- Basement: Full,Unfinished,Walk-Out Access
- Attic: Dormer,Scuttle
- Number of fireplaces: 1
- Fireplace features: Wood Burning
Interior area
- Total structure area: 1,800
- Total interior livable area: 1,800 sqft
Property
Parking
- Total spaces: 1
- Parking features: Attached, Driveway, Garage Door Opener
- Garage spaces: 1
- Has uncovered spaces: Yes
Features
- Levels: Two
- Patio & porch: Porch
- Exterior features: Mailbox
- Has view: Yes
- View description: Mountain(s)
Lot
- Size: 10,454 Square Feet
- Features: Near Public Transit, Near School, Near Shops, Sloped, Views
Details
- Parcel number: 1302006054131553490000
- Special conditions: None
Construction
Type & style
- Home type: SingleFamily
- Architectural style: Cape Cod
- Property subtype: Single Family Residence, Residential
Materials
- Vinyl Siding
- Foundation: Block
Condition
- Year built: 1986
Utilities & green energy
- Sewer: Public Sewer
- Water: Public
- Utilities for property: Trash Collection Public
Community & HOA
HOA
- Has HOA: No
Location
- Region: Beacon
Financial & listing details
- Price per square foot: $417/sqft
- Tax assessed value: $420,000
- Annual tax amount: $8,833
- Date on market: 12/2/2024
- Cumulative days on market: 29 days
- Listing agreement: Exclusive Right To Sell
Price history
| Date | Event | Price |
|---|---|---|
| 2/19/2025 | Sold | $750,000+7.3%$417/sqft |
Source:  OneKey® MLS as distributed by MLS GRID #801846 Report a problem OneKey® MLS as distributed by MLS GRID #801846 Report a problem | ||
| 1/2/2025 | Pending sale | $699,000$388/sqft |
Source: OneKey® MLS as distributed by MLS GRID #801846 Report a problem | ||
| 12/3/2024 | Listed for sale | $699,000+86.4%$388/sqft |
Source: OneKey® MLS as distributed by MLS GRID #801846 Report a problem | ||
| 2/27/2020 | Sold | $375,000-6.3%$208/sqft |
Source: OneKey® MLS as distributed by MLS GRID #H5107966 Report a problem | ||
| 11/23/2019 | Pending sale | $400,000$222/sqft |
Source: GATE HOUSE REALTY INC. BE #386080 Report a problem | ||
| 10/19/2019 | Listed for sale | $400,000$222/sqft |
Source: Gate House Realty Inc. #5107966 Report a problem | ||
Public tax history
| Year | Property taxes | Tax assessment |
|---|---|---|
| 2025 | -- | $600,000 +34.8% |
| 2024 | -- | $445,200 +6.1% |
| 2023 | -- | $419,800 +10% |
| 2022 | -- | $381,600 +16% |
| 2021 | -- | $329,000 +10% |
| 2020 | -- | $299,100 |
| 2019 | -- | $299,100 +10% |
| 2018 | -- | $271,900 +2% |
| 2017 | $7,587 | $266,600 +3% |
| 2016 | -- | $258,800 +2% |
| 2015 | -- | $253,700 |
| 2014 | -- | $253,700 -2% |
| 2012 | -- | $258,900 -4% |
| 2011 | -- | $269,700 -3% |
| 2010 | -- | $278,000 -7.9% |
| 2009 | -- | $302,000 -6.9% |
| 2008 | -- | $324,500 -3% |
| 2007 | -- | $334,500 +253.6% |
| 2006 | -- | $94,600 |
| 2005 | -- | $94,600 |
| 2004 | -- | $94,600 |
| 2003 | -- | $94,600 |
| 2002 | -- | $94,600 |
| 2001 | -- | $94,600 |
| 2000 | -- | $94,600 |
Find assessor info on the county website
Neighborhood: 12508
Nearby homes
- $680,0002 bd2 ba2.6k sqft39 Glenford Ave, Beacon, NY 12508Sold
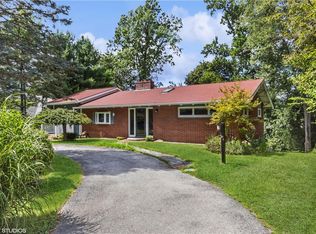
- $555,9004 bd1 ba1.7k sqft744 Wolcott Ave, Beacon, NY 12508Off Market
- $749,8003 bd2 ba2.1k sqft33 Glenford Ave, Beacon, NY 12508Off Market
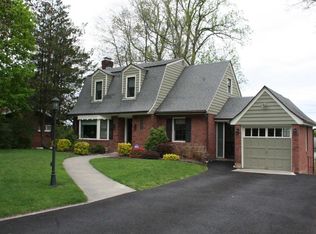
- $623,0003 bd2 ba1.7k sqft23 University Rd, Beacon, NY 12508Off Market
- $592,0003 bd1 ba1.7k sqft746 Wolcott Ave, Beacon, NY 12508Off Market
- $730,1003 bd2 ba2.2k sqft36 Glenford Ave, Beacon, NY 12508Off Market
- $626,4004 bd2 ba1.7k sqft738 Wolcott Ave, Beacon, NY 12508Off Market
- $577,9003 bd1 ba1.8k sqft752 Wolcott Ave, Beacon, NY 12508Off Market
Nearby schools
GreatSchools rating
- 3/10Sargent SchoolGrades: PK-5Distance: 0.5 mi
- 3/10Rombout Middle SchoolGrades: 6-8Distance: 1.4 mi
- 6/10Beacon High SchoolGrades: 9-12Distance: 1.6 mi
Schools provided by the listing agent
- Elementary: Sargent School
- Middle: Rombout Middle School
- High: Beacon
Source: OneKey® MLS as distributed by MLS GRID. This data may not be complete. We recommend contacting the local school district to confirm school assignments for this home.
Get a cash offer in 3 minutes
Find out how much your home could sell for in as little as 3 minutes with a no-obligation cash offer.
Estimated market value
$826,300
Get a cash offer in 3 minutes
Find out how much your home could sell for in as little as 3 minutes with a no-obligation cash offer.
Estimated market value
$826,300
- New York
- Dutchess County
- Beacon
- 12508
- 41 Glenford Avenue
Nearby cities
Nearby zip codes
Other Beacon Topics
