Situated in the quiet and established Eagle Mountain subdivision of Adairsville, this four-bedroom, three-and-a-half-bathroom residence offers a perfect blend of modern comfort and classic Southern charm. Spanning 2,254 square feet on a generous 0.44-acre lot, the property provides ample space for both quiet relaxation and hosting guests. The exterior makes a striking first impression with its stone accents and a sprawling rocking-chair front porch that captures the peaceful essence of summer in Georgia. This covered porch is deep enough for multiple seating areas, making it an ideal spot to enjoy a morning coffee while overlooking the well-manicured lawn. Upon entry, the main level reveals a thoughtful floor plan designed for effortless flow and an abundance of natural light. The heart of the home is the updated kitchen, which has been transformed into a chef-ready space featuring crisp white cabinetry, granite countertops, and premium stainless steel appliances. A classic subway tile backsplash and a sleek modern vent hood add a contemporary touch to the space, which opens directly into a bright breakfast area. For more formal occasions, the dining room boasts elegant wainscoting and easy access to the kitchen, creating a seamless environment for serving meals. The adjacent living room, centered around a cozy fireplace with a detailed mantel, serves as a central gathering point for guests, offering plenty of room for comfortable seating arrangements. The primary suite is conveniently located on the main floor, offering a private retreat with hardwood-style flooring and a spacious layout that can easily accommodate king-sized furniture. The attached primary bathroom has been meticulously renovated to provide a spa-like experience, showcasing a double vanity with stone counters and a massive walk-in shower with floor-to-ceiling tile work and a modern glass enclosure. A deep soaking tub sits beneath a beautiful arched window, providing a serene spot to unwind at the end of a long day. This level of finish is rarely found and provides a true sense of personal space within the home. The upper level houses three additional bedrooms, providing plenty of space for visitors, a dedicated hobby room, or a home office. These rooms are well-proportioned and share well-appointed bathrooms that maintain the home's updated aesthetic with consistent fixtures and finishes. Storage is abundant throughout the second story, ensuring that every item has its place, including a dedicated laundry room and various walk-in closets. For those seeking additional utility and future growth, the basement includes a large unfinished area that is already stubbed for a future bathroom. This represents a significant value-add opportunity, allowing the next owner to create a fifth bedroom, a media room, or a secondary guest suite without the high cost of plumbing installation. Adjacent to this space is a massive two-car garage with extra room for a workshop or seasonal storage. The outdoor living spaces are a true highlight during the warmer months. The rear of the home features a large wooden deck that overlooks a level, fenced-in backyard, providing a safe and private environment. A gravel fire pit area provides a dedicated spot for evening gatherings under the stars, perfect for roasting marshmallows or enjoying the cool Georgia evenings. Guests will also enjoy the community amenities unique to Eagle Mountain, including a refreshing pool to escape the summer heat and a neighborhood playground for outdoor fun. With its combination of updated interior finishes, significant expansion potential, and functional outdoor amenities, this property represents an exceptional opportunity in the Adairsville market. Contact Jenny Smith and Associates to schedule a private showing of this impressive property today.
Closed
$458,000
41 Golden Eagle Dr, Adairsville, GA 30103
4beds
2,254sqft
Single Family Residence, Residential
Built in 2002
0.44 Acres Lot
$458,400 Zestimate®
$203/sqft
$2,471 Estimated rent
Home value
$458,400
$422,000 - $495,000
$2,471/mo
Zestimate® history
Owner options
List your home for rent
$2,471/mo
Rent Zestimate®
Find your next renter with Zillow Rental Manager. Plus, with online applications, you can quickly screen prospective tenants – for free.
$2,471/mo
Rent Zestimate®
Refinance and save
$3,241/mo
Est. payment
Refinancing to a lower rate could help reduce your monthly payments and save thousands over the life of the loan.
$3,241/mo
Est. payment
Explore your selling options
Work with a Zillow partner agent
Leverage their expertise and Zillow's premium Showcase listings to get your home seen by more buyers.
Get startedList with your own agent
Get your home in front of millions of buyers by listing it on Zillow.
Learn how to do itSell it yourself
Take full control of how buyers see your home on Zillow by listing For Sale by Owner (FSBO).
List your homeWhat's special
Sleek modern vent hoodHardwood-style flooringUpdated kitchenStone accentsAbundance of natural lightSprawling rocking-chair front porchBright breakfast area
Zillow last checked:
Listing updated:
Listed by:
Jenny Smith,
Keller Williams Realty Northwest, LLC. 770-607-7400
Bought with:
Dawn Taylor Tummins, 211878
Leslie Howren Chatman Realty
Source: FMLS GA,MLS#: 7700818
Facts & features
Interior
Bedrooms & bathrooms
- Bedrooms: 4
- Bathrooms: 3
- Full bathrooms: 2
- 1/2 bathrooms: 1
- Main level bathrooms: 1
- Main level bedrooms: 1
Rooms
- Room types: Bonus Room, Living Room, Other
Primary bedroom
- Features: Master on Main, Other
- Level: Master on Main, Other
Bedroom
- Features: Master on Main, Other
Primary bathroom
- Features: Double Vanity, Separate Tub/Shower, Soaking Tub, Other
Dining room
- Features: Dining L, Separate Dining Room
Kitchen
- Features: Breakfast Room, Cabinets White, Eat-in Kitchen, Stone Counters, Other
Heating
- Central, Electric, Other
Cooling
- Ceiling Fan(s), Central Air, Other
Appliances
- Included: Dishwasher, Electric Cooktop, Electric Oven, Electric Range, Microwave, Range Hood, Refrigerator, Other
- Laundry: Upper Level
Features
- Bookcases, Double Vanity, Entrance Foyer 2 Story, High Ceilings, Walk-In Closet(s), Other
- Flooring: Hardwood, Luxury Vinyl, Tile, Other
- Windows: Double Pane Windows, Insulated Windows, Shutters
- Basement: Daylight,Driveway Access,Exterior Entry,Unfinished
- Attic: Pull Down Stairs
- Number of fireplaces: 1
- Fireplace features: Factory Built, Living Room
- Common walls with other units/homes: No Common Walls
Interior area
- Total structure area: 2,254
- Total interior livable area: 2,254 sqft
Property
Parking
- Total spaces: 2
- Parking features: Drive Under Main Level, Garage, Garage Door Opener, Garage Faces Side
- Attached garage spaces: 2
Accessibility
- Accessibility features: None
Features
- Levels: Two
- Stories: 2
- Patio & porch: Deck, Front Porch
- Exterior features: Other, No Dock
- Pool features: None
- Spa features: None
- Fencing: Back Yard,Privacy,Wood
- Has view: Yes
- View description: Neighborhood, Trees/Woods
- Waterfront features: None
- Body of water: None
Lot
- Size: 0.44 Acres
- Features: Back Yard, Cul-De-Sac, Front Yard, Landscaped, Level
Details
- Additional structures: None
- Parcel number: 0046A 0002 006
- Other equipment: None
- Horse amenities: None
Construction
Type & style
- Home type: SingleFamily
- Architectural style: Craftsman,Traditional
- Property subtype: Single Family Residence, Residential
Materials
- Stone, Vinyl Siding
- Foundation: Concrete Perimeter
- Roof: Composition,Shingle
Condition
- Resale
- New construction: No
- Year built: 2002
Utilities & green energy
- Electric: 110 Volts, Other
- Sewer: Septic Tank
- Water: Public
- Utilities for property: Other
Green energy
- Energy efficient items: None
- Energy generation: None
Community & HOA
Community
- Features: Clubhouse, Homeowners Assoc, Playground, Pool, Street Lights
- Security: Smoke Detector(s)
- Subdivision: Eagle Mountain
HOA
- Has HOA: Yes
- HOA fee: $450 annually
Location
- Region: Adairsville
Financial & listing details
- Price per square foot: $203/sqft
- Tax assessed value: $387,659
- Annual tax amount: $3,729
- Date on market: 1/22/2026
- Cumulative days on market: 35 days
- Road surface type: Asphalt, Paved
Price history
| Date | Event | Price |
|---|---|---|
| 3/13/2026 | Sold | $458,000-1.5%$203/sqft |
Source:  FMLS GA #7700818 Report a problem FMLS GA #7700818 Report a problem | ||
| 3/6/2026 | Pending sale | $465,000$206/sqft |
Source: FMLS GA #7700818 Report a problem | ||
| 1/22/2026 | Listed for sale | $465,000$206/sqft |
Source: FMLS GA #7700818 Report a problem | ||
| 12/17/2025 | Listing removed | $465,000$206/sqft |
Source:  GAMLS #10563028 Report a problem GAMLS #10563028 Report a problem | ||
| 11/21/2025 | Price change | $465,000-2.1%$206/sqft |
Source: FMLS GA #7614390 Report a problem | ||
| 10/15/2025 | Price change | $475,000-2.9%$211/sqft |
Source: GAMLS #10563028 Report a problem | ||
| 9/27/2025 | Price change | $489,000-0.2%$217/sqft |
Source: GAMLS #10563028 Report a problem | ||
| 8/22/2025 | Price change | $490,000-2%$217/sqft |
Source: GAMLS #10563028 Report a problem | ||
| 7/12/2025 | Listed for sale | $500,000+23.8%$222/sqft |
Source: GAMLS #10563028 Report a problem | ||
| 5/30/2023 | Sold | $404,000+1.3%$179/sqft |
Source: Public Record Report a problem | ||
| 4/14/2023 | Pending sale | $399,000$177/sqft |
Source: GAMLS #10147652 Report a problem | ||
| 4/10/2023 | Listed for sale | $399,000+22.8%$177/sqft |
Source: FMLS GA #7200474 Report a problem | ||
| 6/11/2021 | Sold | $324,900+54.7%$144/sqft |
Source:  GAMLS #8965561 Report a problem GAMLS #8965561 Report a problem | ||
| 2/19/2021 | Sold | $210,000-13.4%$93/sqft |
Source: GAMLS #8598809 Report a problem | ||
| 1/14/2021 | Price change | $242,500-1%$108/sqft |
Source:  FMLS GA #6565729 Report a problem FMLS GA #6565729 Report a problem | ||
| 7/31/2019 | Listed for sale | $245,000$109/sqft |
Source: LakePoint Realty Group #8598809 Report a problem | ||
| 7/21/2019 | Pending sale | $245,000$109/sqft |
Source: LakePoint Realty Group #8598809 Report a problem | ||
| 6/7/2019 | Listed for sale | $245,000+26.9%$109/sqft |
Source: LakePoint Realty Group #8598809 Report a problem | ||
| 7/19/2005 | Sold | $193,000-18%$86/sqft |
Source: Public Record Report a problem | ||
| 12/7/2004 | Sold | $235,237$104/sqft |
Source: Public Record Report a problem | ||
Public tax history
| Year | Property taxes | Tax assessment |
|---|---|---|
| 2025 | $3,729 -1% | $155,064 |
| 2024 | $3,768 +5.8% | $155,064 +6.2% |
| 2023 | $3,561 +17.3% | $145,960 +22% |
| 2022 | $3,037 +15% | $119,600 +20.9% |
| 2021 | $2,640 -1.2% | $98,964 +1.8% |
| 2020 | $2,671 +14.3% | $97,227 +15.5% |
| 2019 | $2,336 | $84,144 +2.4% |
| 2018 | $2,336 -49% | $82,142 |
| 2017 | $4,577 +99% | $82,142 +2.1% |
| 2016 | $2,300 +1.4% | $80,440 +4.1% |
| 2015 | $2,269 +3.9% | $77,280 +22.6% |
| 2014 | $2,184 +18.7% | $63,040 |
| 2013 | $1,840 | $63,040 |
| 2012 | -- | -- |
| 2009 | -- | $86,080 |
| 2008 | -- | $86,080 -0.4% |
| 2007 | -- | $86,452 +0.6% |
| 2006 | -- | $85,896 +3.3% |
| 2005 | -- | $83,132 |
| 2004 | -- | $83,132 +2% |
| 2003 | -- | $81,532 +537% |
| 2002 | -- | $12,800 +45.5% |
| 2001 | -- | $8,800 |
Find assessor info on the county website
Neighborhood: 30103
Nearby homes
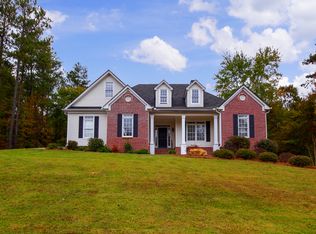
- $420,6004 bd3 ba2.1k sqft39 Golden Eagle Dr, Adairsville, GA 30103Off Market
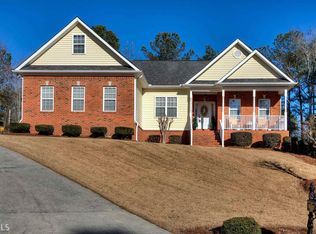
- $433,3003 bd2 ba1.9k sqft43 Golden Eagle Dr, Adairsville, GA 30103Off Market
- $30,0001 Acres40 Golden Eagle Dr, Adairsville, GA 30103Off Market
- $421,8006 bd3 ba2.6k sqft37 Golden Eagle Dr, Adairsville, GA 30103Off Market

- $30,0001 Acres42 Golden Eagle Dr, Adairsville, GA 30103Off Market
- $558,7003 bd3 ba2.9k sqft38 Golden Eagle Dr, Adairsville, GA 30103Off Market
- $444,4004 bd3 ba2.3k sqft45 Golden Eagle Dr, Adairsville, GA 30103Off Market
- $413,7005 bd3 ba2.1k sqft35 Golden Eagle Dr, Adairsville, GA 30103Off Market
Nearby schools
GreatSchools rating
- 6/10Clear Creek Elementary SchoolGrades: PK-5Distance: 2.3 mi
- 7/10Adairsville Middle SchoolGrades: 6-8Distance: 1.9 mi
- 7/10Adairsville High SchoolGrades: 9-12Distance: 2.3 mi
Schools provided by the listing agent
- Elementary: Clear Creek - Bartow
- Middle: Adairsville
- High: Adairsville
Source: FMLS GA. This data may not be complete. We recommend contacting the local school district to confirm school assignments for this home.
Get a cash offer in 3 minutes
Find out how much your home could sell for in as little as 3 minutes with a no-obligation cash offer.
Estimated market value
$458,400
Get a cash offer in 3 minutes
Find out how much your home could sell for in as little as 3 minutes with a no-obligation cash offer.
Estimated market value
$458,400
- Georgia
- Bartow County
- Adairsville
- 30103
- 41 Golden Eagle Dr
Nearby cities
Nearby neighborhoods
Nearby zip codes
Other Adairsville Topics
