Classic 1926 Colonial in Spring Glen! This spacious home features all the charm you would expect from a home in "The Glen." You're welcomed by a bright & sunny living room featuring a fireplace with dental molding, and a large formal dining room with lovely built ins. The kitchen has granite countertops, a tile backsplash, stainless steel appliances, and overlooks the wonderful backyard. The traditional first floor Sunroom makes for a perfect den or reading room, while a half bathroom and back mudroom with a pantry complete the first floor. Upstairs you'll find 3 bedrooms, one which has a rare built in cedar chest, and a renovated full Bathroom (2021). The walk-up, finished third floor attic space has two separate office spaces, offering convenience for everyone! Fenced in yard, exterior painted (2022), beautiful landscaping, gorgeous woodwork throughout, and so much more! Convenient location to schools, coffee shops, restaurants, stores, Lake Whitney, trail and bus line. Minutes to Yale and downtown! This is a wonderful opportunity to own a truly special home in one of the area's most sought-after neighborhoods! The town of Hamden is in the 2nd year of a 4-year tax phase-in. Current assessed value as of 7/1/2026 is $241,780. The full Assessment for year 4 will be $295,590; future mill rates TBD. Buyers are encouraged to do their due diligence with regards to the tax structure.
Under contract
$425,000
41 Greenway Street, Hamden, CT 06517
3beds
1,932sqft
Single Family Residence
Built in 1926
6,098 Square Feet Lot
$427,000 Zestimate®
$220/sqft
$-- HOA
What's special
- 33 days
- 975
- 53
Likely to sell faster than
Zillow last checked:
Listing updated:
Listed by:
Katherine Reed (203)823-6170,
Press/Cuozzo Realtors 203-288-1900
Source: Smart MLS,MLS#: 24204108
Facts & features
Interior
Bedrooms & bathrooms
- Bedrooms: 3
- Bathrooms: 2
- Full bathrooms: 1
- 1/2 bathrooms: 1
Primary bedroom
- Features: Hardwood Floor
- Level: Upper
- Area: 125.43 Square Feet
- Dimensions: 11.3 x 11.1
Bedroom
- Features: Hardwood Floor
- Level: Upper
- Area: 122.04 Square Feet
- Dimensions: 11.3 x 10.8
Bedroom
- Features: Hardwood Floor
- Level: Upper
- Area: 147.62 Square Feet
- Dimensions: 12.2 x 12.1
Dining room
- Features: Built-in Features, Hardwood Floor
- Level: Main
- Area: 173.88 Square Feet
- Dimensions: 13.8 x 12.6
Kitchen
- Features: Granite Counters
- Level: Main
- Area: 131.89 Square Feet
- Dimensions: 12.1 x 10.9
Living room
- Features: Fireplace, Hardwood Floor
- Level: Main
- Area: 271.26 Square Feet
- Dimensions: 12.11 x 22.4
Office
- Features: Wall/Wall Carpet
- Level: Third,Upper
- Area: 147.66 Square Feet
- Dimensions: 10.7 x 13.8
Office
- Features: Wall/Wall Carpet
- Level: Third,Upper
- Area: 118.77 Square Feet
- Dimensions: 10.7 x 11.1
Sun room
- Features: Ceiling Fan(s)
- Level: Main
- Area: 93.08 Square Feet
- Dimensions: 13.11 x 7.1
Heating
- Hot Water, Natural Gas
Cooling
- Ceiling Fan(s), Window Unit(s)
Appliances
- Included: Oven/Range, Microwave, Refrigerator, Dishwasher, Washer, Dryer, Gas Water Heater, Water Heater
- Laundry: Lower Level
Features
- Basement: Full,Unfinished
- Attic: Finished,Walk-up
- Number of fireplaces: 1
Interior area
- Total structure area: 1,932
- Total interior livable area: 1,932 sqft
- Finished area above ground: 1,932
Property
Parking
- Total spaces: 2
- Parking features: Detached, Driveway, Paved
- Garage spaces: 1
- Has uncovered spaces: Yes
Features
- Patio & porch: Deck
- Exterior features: Sidewalk
- Fencing: Full
Lot
- Size: 6,098 Square Feet
- Features: Corner Lot, Level
Details
- Parcel number: 1137956
- Zoning: R4
Construction
Type & style
- Home type: SingleFamily
- Architectural style: Colonial
- Property subtype: Single Family Residence
Materials
- Clapboard
- Foundation: Concrete Perimeter
- Roof: Asphalt
Condition
- New construction: No
- Year built: 1926
Utilities & green energy
- Sewer: Public Sewer
- Water: Public
Community & HOA
Community
- Features: Basketball Court, Golf, Lake, Library, Park, Near Public Transport
- Subdivision: Spring Glen
HOA
- Has HOA: No
Location
- Region: Hamden
Financial & listing details
- Price per square foot: $220/sqft
- Tax assessed value: $296,590
- Annual tax amount: $15,387
- Date on market: 9/3/2026
Estimated market value
$427,000
$406,000 - $448,000
$3,219/mo
Price history
| Date | Event | Price |
|---|---|---|
| 10/5/2026 | Pending sale | $425,000$220/sqft |
Source:  Smart MLS #24204108 Report a problem Smart MLS #24204108 Report a problem | ||
| 9/8/2026 | Listed for sale | $425,000+53.2%$220/sqft |
Source: Smart MLS #24204108 Report a problem | ||
| 9/26/2003 | Sold | $277,500+66.2%$144/sqft |
Source: Smart MLS #N206357 Report a problem | ||
| 8/12/1999 | Sold | $167,000-18.5%$86/sqft |
Source: Public Record Report a problem | ||
| 5/31/1988 | Sold | $205,000$106/sqft |
Source: Public Record Report a problem | ||
Public tax history
| Year | Property taxes | Tax assessment |
|---|---|---|
| 2025 | $15,387 +51.4% | $296,590 +62.3% |
| 2024 | $10,160 -3.6% | $182,700 -2.3% |
| 2023 | $10,541 +1.6% | $186,970 |
| 2022 | $10,373 +5.8% | $186,970 |
| 2021 | $9,805 +0% | $186,970 -2.8% |
| 2020 | $9,805 +4.4% | $192,290 |
| 2019 | $9,395 +1.9% | $192,290 |
| 2018 | $9,222 +6% | $192,290 |
| 2017 | $8,703 -0.2% | $192,290 |
| 2016 | $8,722 +7.7% | $192,290 -3% |
| 2015 | $8,102 +2.3% | $198,240 |
| 2014 | $7,916 +2.6% | $198,240 |
| 2013 | $7,719 +4.8% | $198,240 |
| 2012 | $7,363 +6.8% | $198,240 |
| 2011 | $6,893 +10% | $198,240 -7% |
| 2010 | $6,269 +0% | $213,080 |
| 2009 | $6,267 0% | $213,080 |
| 2008 | $6,269 +1.1% | $213,080 |
| 2007 | $6,201 +4.1% | $213,080 |
| 2006 | $5,956 +17.8% | $213,080 +82.3% |
| 2005 | $5,055 +15% | $116,900 |
| 2003 | $4,397 +9.2% | $116,900 |
| 2001 | $4,028 | $116,900 |
Find assessor info on the county website
Monthly payment
Est. payment
Payment breakdown
Explore the cost of this home by adjusting the details. Changes won't be saved.Climate risks
Neighborhood: 06517
Nearby schools
Schools provided by the listing agent
- Elementary: Spring Glen
- High: Hamden
Source: Smart MLS. This data may not be complete. We recommend contacting the local school district to confirm school assignments for this home.
Similar homes
- $399,9003 bd3 ba2.4k sqft40 Filbert Street, Hamden, CT 06517For Sale

 MLS ID #24193294, Anna Buono, Berkshire Hathaway NE Prop.. Smart MLS
 - $399,0003 bd2 ba1.7k sqft58 Myra Road, Hamden, CT 06517For Sale
 MLS ID #24188240, Jill Nathanson-Zaengel, Press/Cuozzo Realtors. Smart MLS
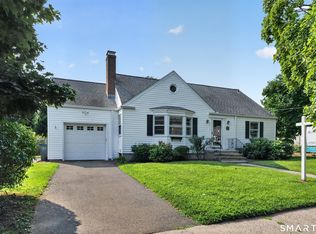
 - $399,0003 bd3 ba1.4k sqft30 Wright Lane, Hamden, CT 06517For Sale
 MLS ID #24197926, Timothy Serpe, Citi Atlas Real Estate Co LLC. Smart MLS
 - $375,0003 bd3 ba2k sqft22 Robinwood Road, Hamden, CT 06517For Sale
 MLS ID #24201350, Jill Nathanson-Zaengel, Press/Cuozzo Realtors. Smart MLS
 - $349,9003 bd2 ba1.3k sqft85 Ford Street, Hamden, CT 06517For SaleMLS ID #24207102, Olivia N. Iorio, eXp Realty. Smart MLS
- $439,0004 bd3 ba2.2k sqft60 Briarcliff Road, Hamden, CT 06518For SaleMLS ID #24196959, John Hill, Seabury Hill REALTORS. Smart MLS
- $540,0004 bd4 ba2.8k sqft193 Dessa Drive, Hamden, CT 06517For SaleMLS ID #24207231, Katherine Reed, Press/Cuozzo Realtors. Smart MLS
- $324,9004 bd2 ba1.6k sqft147 Daniel Road, Hamden, CT 06517For SaleMLS ID #24205117, Anne T. Degregorio, Press/Cuozzo Realtors. Smart MLS
- $374,9003 bd2 ba2k sqft306 Wintergreen Avenue, Hamden, CT 06514For SaleMLS ID #24207000, Joseph F. Cafasso, Jr., mygoodagent. Smart MLS
- $437,0004 bd3 ba1.8k sqft162 Forest Street, Hamden, CT 06518For SaleMLS ID #24192308, Basil Amso, RE/MAX Right Choice. Smart MLS
- $340,0003 bd2 ba1.2k sqft160 Sanford Street, Hamden, CT 06514For SaleMLS ID #24192710, Lauren Levey, Real Broker CT, LLC. Smart MLS
- $319,9003 bd2 ba1.2k sqft43 Barraclough Avenue, Hamden, CT 06517For SaleMLS ID #24184741, Miguel A. Castellon, ERA Blanchard & Rossetto. Smart MLS
- $305,0003 bd2 ba1.8k sqft24 Beacon Street, Hamden, CT 06514For SaleMLS ID #24199120, Jaime Memoli, Coldwell Banker Realty. Smart MLS
- $350,0003 bd3 ba1.4k sqft54 Exeter Road, Hamden, CT 06518For SaleMLS ID #24193865, Sherri L. Ciotto, Berkshire Hathaway NE Prop.. Smart MLS
- $349,0003 bd2 ba1.2k sqft64 Francis Street, East Haven, CT 06512For SaleMLS ID #24211056, Pam J. Kirkby, Coldwell Banker Realty. Smart MLS
- $329,9994 bd1 ba1k sqft12 Windsor Road, Hamden, CT 06517For SaleMLS ID #24201151, Jennie Williams, Real Broker CT, LLC. Smart MLS
- $325,0003 bd1 ba1.2k sqft12 Hillview Avenue, Hamden, CT 06514For SaleMLS ID #24201362, Catherine Cardell Yarmosh, Coldwell Banker Realty. Smart MLS
- $425,0003 bd2 ba1.5k sqft125 Wallingford Road, Cheshire, CT 06410For SaleMLS ID #24205907, Heather Dacey, William Raveis Real Estate. Smart MLS
- $435,0004 bd2 ba1.6k sqft65 Saw Mill Road, Durham, CT 06422For SaleMLS ID #24207611, Christina Cantone, Precision Realty LLC. Smart MLS
- $439,9003 bd2 ba1.7k sqft105 Grove Place, West Haven, CT 06516For SaleMLS ID #24198599, Christopher Rubis, RE/MAX Heritage. Smart MLS
