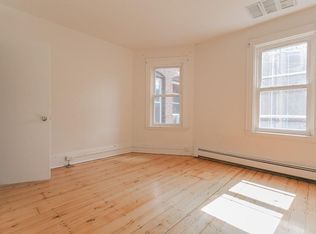
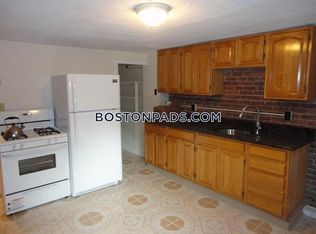
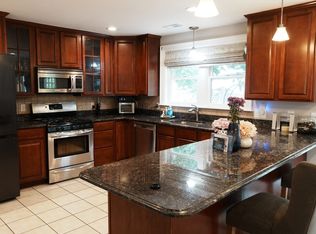
Great Opportunity to own a Single-Family home a (perfect condo alternative) in a historic brownstone located in the Frederick Douglas Historic District of the South End. Four Levels of living includes 4 Bedrooms, 1 full bath,1 half bath and partially finished basement. Many Interior updates featuring all new electrical outlets. New recessed lighting in the kitchen and living area. All new light fixtures, floors have been refinished in the bedrooms and stairway. Completely painted Throughout. The kitchen features white cabinets, quartz countertops and gas stove. In addition, both bathrooms have been updated. There is stairway access directly to the rooftop with Boston views of the Prudential and beyond. There was a roof deck at one time, you can apply to rebuild the deck. There is also a small private outside patio. This area has all the South End privileges including street parking with South End resident parking permit. Close proximity to Northeastern University, Wentworth, Boston Medical Center, Prudential Center, and so much more. Convenient access to buses and subway transportation. Perfect for owner occupant or investor has great rental history. MUST SEE
For sale
$899,000
41 Greenwich St, Roxbury, MA 02120
4beds
2,134sqft
Single Family Residence
Built in 1890
641 Square Feet Lot
$878,800 Zestimate®
$421/sqft
$-- HOA
What's special
All new light fixturesFour levels of livingQuartz countertopsSmall private outside patioKitchen features white cabinetsGas stoveCompletely painted throughout
- 52 days
- 873
- 38
Zillow last checked:
Listing updated:
Listed by:
Anthony Impemba 617-285-4174,
GWN Realty Associates 617-953-2777
Source: MLS PIN,MLS#: 73564730
Facts & features
Interior
Bedrooms & bathrooms
- Bedrooms: 4
- Bathrooms: 2
- Full bathrooms: 1
- 1/2 bathrooms: 1
Primary bedroom
- Level: Second
Bedroom 2
- Level: Second
Bedroom 3
- Level: Third
Bedroom 4
- Level: Third
Bathroom 1
- Features: Bathroom - Half
- Level: First
Bathroom 2
- Level: Second
Dining room
- Level: First
Kitchen
- Level: First
Living room
- Level: First
Heating
- Baseboard, Natural Gas
Cooling
- Window Unit(s)
Appliances
- Included: Gas Water Heater, Range, Dishwasher, Refrigerator, Washer, Dryer
- Laundry: In Basement
Features
- Bonus Room, High Speed Internet
- Flooring: Wood, Tile, Vinyl, Concrete
- Windows: Storm Window(s)
- Basement: Partially Finished
- Has fireplace: No
Interior area
- Total structure area: 2,134
- Total interior livable area: 2,134 sqft
- Finished area above ground: 1,614
- Finished area below ground: 520
Property
Parking
- Parking features: On Street
- Has uncovered spaces: Yes
Features
- Exterior features: Fenced Yard, City View(s)
- Fencing: Fenced
- Has view: Yes
- View description: City
Lot
- Size: 641 Square Feet
- Features: Zero Lot Line
Details
- Foundation area: 99999
- Parcel number: W:09 P:01882 S:000,3398132
- Zoning: R1
Construction
Type & style
- Home type: SingleFamily
- Architectural style: Colonial
- Property subtype: Single Family Residence
- Attached to another structure: Yes
Materials
- Brick, Stone
- Foundation: Stone, Brick/Mortar
- Roof: Rubber
Condition
- Year built: 1890
Utilities & green energy
- Electric: Circuit Breakers
- Sewer: Public Sewer
- Water: Public
- Utilities for property: for Gas Range
Community & HOA
Community
- Features: Public Transportation, Shopping, Tennis Court(s), Park, Walk/Jog Trails, Golf, Medical Facility, Laundromat, Conservation Area, Highway Access, House of Worship, Private School, Public School, T-Station, University
- Subdivision: Frederick Douglas Park (South End)
HOA
- Has HOA: No
Location
- Region: Roxbury
Financial & listing details
- Price per square foot: $421/sqft
- Tax assessed value: $579,300
- Annual tax amount: $6,708
- Date on market: 8/17/2026
- Listing terms: Contract
- Road surface type: Paved
Estimated market value
$878,800
$835,000 - $923,000
$6,366/mo
Price history
| Date | Event | Price |
|---|---|---|
| 8/17/2026 | Listed for sale | $899,000$421/sqft |
Source: MLS PIN #73564730 Report a problem | ||
| 12/19/2025 | Listing removed | $899,000$421/sqft |
Source: MLS PIN #73438199 Report a problem | ||
| 11/2/2025 | Price change | $899,000-2.8%$421/sqft |
Source: MLS PIN #73438199 Report a problem | ||
| 10/1/2025 | Listed for sale | $925,000+3.9%$433/sqft |
Source: MLS PIN #73438199 Report a problem | ||
| 6/3/2022 | Listing removed | -- |
Source: MLS PIN #72942680 Report a problem | ||
| 5/1/2022 | Listing removed | $890,000$417/sqft |
Source: MLS PIN #72942680 Report a problem | ||
| 2/15/2022 | Listed for sale | $890,000+1007%$417/sqft |
Source: MLS PIN #72942680 Report a problem | ||
| 5/1/2017 | Listing removed | $4,300$2/sqft |
Source: Zillow Rental Manager Report a problem | ||
| 2/6/2017 | Listed for rent | $4,300+19.4%$2/sqft |
Source: Zillow Rental Manager Report a problem | ||
| 8/21/2014 | Listing removed | $3,600$2/sqft |
Source: Owner Report a problem | ||
| 7/22/2014 | Price change | $3,600-7.7%$2/sqft |
Source: RE/MAX Home Team #71703857 Report a problem | ||
| 7/10/2014 | Price change | $3,900+8.3%$2/sqft |
Source: RE/MAX Home Team #71703857 Report a problem | ||
| 6/24/2014 | Listed for rent | $3,600+20.2%$2/sqft |
Source: Owner Report a problem | ||
| 7/27/2011 | Listing removed | $2,995$1/sqft |
Source: Boston Brokerage Group Report a problem | ||
| 7/13/2011 | Listed for rent | $2,995$1/sqft |
Source: Boston Brokerage Group Report a problem | ||
| 1/17/1996 | Sold | $80,400$38/sqft |
Source: Public Record Report a problem | ||
Public tax history
| Year | Property taxes | Tax assessment |
|---|---|---|
| 2025 | $6,708 +16.2% | $579,300 +9.4% |
| 2024 | $5,774 +1.5% | $529,700 |
| 2023 | $5,689 +6.7% | $529,700 +8% |
| 2022 | $5,334 +4% | $490,300 +2% |
| 2021 | $5,129 +18.4% | $480,700 +17.2% |
| 2020 | $4,333 +7.3% | $410,300 +7% |
| 2019 | $4,040 +24.3% | $383,300 +23.6% |
| 2018 | $3,250 +351.2% | $310,100 +12.8% |
| 2017 | $720 -75% | $275,000 +5% |
| 2016 | $2,881 +16.2% | $261,900 +27.9% |
| 2015 | $2,480 +0.6% | $204,800 +9.2% |
| 2013 | $2,465 +6.2% | $187,600 +5.4% |
| 2012 | $2,321 +1.9% | $178,000 |
| 2011 | $2,277 +6.6% | $178,000 -1% |
| 2010 | $2,136 -9.7% | $179,800 -19.2% |
| 2009 | $2,366 -12.5% | $222,600 -9.7% |
| 2008 | $2,703 -6.1% | $246,400 -6% |
| 2007 | $2,879 | $262,000 |
Find assessor info on the county website
Monthly payment
Est. payment
Payment breakdown
Explore the cost of this home by adjusting the details. Changes won't be saved.Climate risks
Neighborhood: Roxbury
Similar homes
- $1,290,0004 bd4 ba1.8k sqft32 Warwick St, Roxbury, MA 02120For Sale
 MLS ID #73572206, Shant Koutoujian, New Wave Boston Real Estate, LLC. MLS PIN
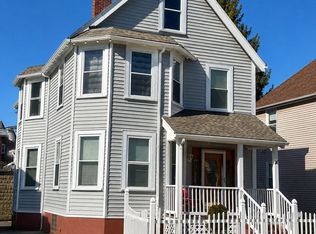
 - $869,9005 bd3 ba2.7k sqft26 Eastman St, Dorchester, MA 02125For Sale
 MLS ID #73560830, Thomas White, TMW Realty Group. MLS PIN
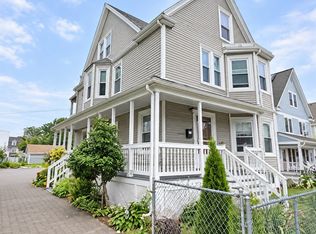
 - $899,0004 bd3 ba2.3k sqft120 Woodrow Ave, Dorchester, MA 02124For Sale
 MLS ID #73574752, Douglas Bosse, Olde Towne Real Estate Co.. MLS PIN
 - $899,0005 bd4 ba2.5k sqft14 Patterson St, Dorchester, MA 02124For Sale
 MLS ID #73532899, Ingrid Johnson, Landmark Real Estate Group, LLC. MLS PIN
