Easy One-level Living Meets A Backyard Made For Enjoying! This 3-bedroom, 1-bath Ranch Offers 900 Sq. Ft. With A Comfortable Layout, Central Air, And A Full Basement That Provides Plenty Of Additional Storage And Laundry Space. The Eat-in Kitchen Features Ample Cabinetry, A Breakfast Bar, And Sliding Doors Leading Outside. All Three Bedrooms Are Conveniently Located On The Main Level. Step Into The Fenced Backyard Where There Is Plenty Of Room To Relax, Play, Garden, Or Entertain, Plus An Above-ground Pool And Storage Shed. Located In Norwalk City Schools, This Home Is Ready For Its Next Chapter!
Pending
$169,900
41 Grove Ave, Norwalk, OH 44857
3beds
900sqft
Single Family Residence
Built in 1971
7,013 Square Feet Lot
$-- Zestimate®
$189/sqft
$-- HOA
What's special
Above-ground poolOne-level livingStorage shedSliding doors leading outsideFenced backyardBreakfast barCentral air
- 32 days
- 117
- 4
Likely to sell faster than
Zillow last checked:
Listing updated:
Listed by:
Deanna Fishbaugh 567-224-7104 deannafishbaugh@gmail.com,
Sluss Realty Company
Source: Firelands MLS,MLS#: 20263436Originating MLS: Firelands MLS
Facts & features
Interior
Bedrooms & bathrooms
- Bedrooms: 3
- Bathrooms: 1
- Full bathrooms: 1
Primary bedroom
- Level: Main
- Area: 108.58
- Dimensions: 8.9 x 12.2
Bedroom 2
- Level: Main
- Area: 98.04
- Dimensions: 8.6 x 11.4
Bedroom 3
- Level: Main
- Area: 80.36
- Dimensions: 8.2 x 9.8
Bedroom 4
- Area: 0
- Dimensions: 0 x 0
Bedroom 5
- Area: 0
- Dimensions: 0 x 0
Bathroom
- Level: Main
Dining room
- Area: 0
- Dimensions: 0 x 0
Family room
- Area: 0
- Dimensions: 0 x 0
Kitchen
- Level: Main
- Area: 174.46
- Dimensions: 14.3 x 12.2
Living room
- Level: Main
- Area: 165.88
- Dimensions: 11.6 x 14.3
Heating
- Gas, Forced Air
Cooling
- Central Air
Appliances
- Included: Dishwasher, Range, Refrigerator
- Laundry: Laundry Room
Features
- Basement: Full
Interior area
- Total structure area: 900
- Total interior livable area: 900 sqft
Property
Parking
- Parking features: Inside Entrance
Features
- Levels: One
- Stories: 1
Lot
- Size: 7,013 Square Feet
Details
- Parcel number: 330350030350700
Construction
Type & style
- Home type: SingleFamily
- Property subtype: Single Family Residence
Materials
- Aluminum
- Foundation: Basement
- Roof: Asphalt
Condition
- Year built: 1971
Utilities & green energy
- Electric: ON
- Sewer: Public Sewer
- Water: Public
Community & HOA
Location
- Region: Norwalk
Financial & listing details
- Price per square foot: $189/sqft
- Tax assessed value: $140,580
- Annual tax amount: $2,014
- Price range: $169.9K - $169.9K
- Date on market: 8/28/2026
- Date available: 01/01/1800
Estimated market value
Not available
Estimated sales range
Not available
Not available
Price history
| Date | Event | Price |
|---|---|---|
| 9/1/2026 | Pending sale | $169,900$189/sqft |
Source:  MAR #20100583 Report a problem MAR #20100583 Report a problem | ||
| 8/28/2026 | Listed for sale | $169,900+98.7%$189/sqft |
Source: Firelands MLS #20263436 Report a problem | ||
| 6/29/2017 | Sold | $85,500-5%$95/sqft |
Source: Public Record Report a problem | ||
| 5/20/2017 | Pending sale | $90,000$100/sqft |
Source: Stadtmiller Realty #20170225 Report a problem | ||
| 1/14/2017 | Listed for sale | $90,000$100/sqft |
Source: Stadtmiller Realty #20170225 Report a problem | ||
Public tax history
| Year | Property taxes | Tax assessment |
|---|---|---|
| 2024 | $2,008 +29.1% | $49,200 +26.8% |
| 2023 | $1,555 -0.6% | $38,800 |
| 2022 | $1,564 -0.1% | $38,800 |
| 2021 | $1,565 +13.9% | $38,800 +19.7% |
| 2020 | $1,374 +2.2% | $32,410 |
| 2019 | $1,344 +1.8% | $32,410 |
| 2018 | $1,320 | $32,410 +16.1% |
| 2017 | $1,320 +15.7% | $27,910 -8.3% |
| 2016 | $1,141 -6.6% | $30,450 0% |
| 2015 | $1,221 | $30,460 +0.7% |
| 2014 | $1,221 +14.9% | $30,250 |
| 2013 | $1,063 | $30,250 |
| 2012 | -- | $30,250 -7.1% |
| 2011 | -- | $32,550 +13.1% |
| 2010 | -- | $28,770 |
| 2009 | -- | $28,770 +4.2% |
| 2008 | -- | $27,620 |
| 2007 | -- | $27,620 +0% |
| 2006 | $1,739 -6.3% | $27,615 -5.7% |
| 2005 | $1,855 | $29,295 |
| 2004 | -- | $29,295 |
| 2003 | $1,852 +11.9% | $29,295 +12.8% |
| 2002 | $1,654 | $25,970 |
| 2001 | -- | $25,970 |
Find assessor info on the county website
Monthly payment
Est. payment
Payment breakdown
Explore the cost of this home by adjusting the details. Changes won't be saved.Climate risks
Neighborhood: 44857
Nearby schools
Schools provided by the listing agent
- District: Norwalk
Source: Firelands MLS. This data may not be complete. We recommend contacting the local school district to confirm school assignments for this home.
Similar homes
- $165,0003 bd1 ba1.3k sqft31 Cortland St, Norwalk, OH 44857For Sale
 MLS ID #20263361, Erica Knoll, Ewell & Associates. Firelands MLS
 - $175,0002 bd1 ba1.1k sqft131 Whittlesey Ave, Norwalk, OH 44857For Sale
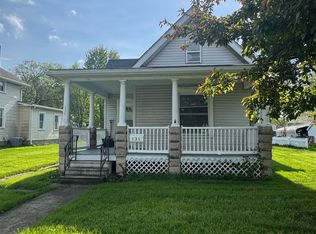 MLS ID #20261463, Kendra S. Clark, Plum Tree Realty. Firelands MLS
 - $158,0003 bd1 ba1.1k sqft613 Meigs St, Sandusky, OH 44870For Sale
 MLS ID #20263597, Azaria Contreras, Russell Real Estate Services. Firelands MLS
 - $174,9003 bd2 ba1.2k sqft208 Lawrence St, Bellevue, OH 44811For Sale
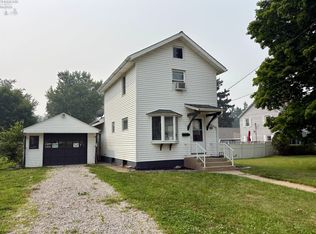 MLS ID #20262916, Bryan M. Schube, RE/MAX Unlimited Results Realt. Firelands MLS
