Welcome to this Cape Cod style home, with beautiful curb appeal and nestled in the desirable Knollwood section on a private, level lot. Freshly painted throughout, the pride of ownership is evident; you can move right in and make it your own! The entrance vestibule has a glass French door. The living room's large picture window fills the space with natural light, the dining room overlooks the sunroom and has a deep, oversized pantry and chair rail, the kitchen with recessed lighting has stainless appliances and the door offers convenient access to the sunroom and outdoor patio, the 2 bedrooms, both with ceiling fans and multiple windows, and the main bath complete this level along with hardwood floors. The spacious second level primary ensuite offers recessed lighting, a nicely updated bath, 2 closets and wood floors. The unfinished basement offers good height with potential to finish for additional recreational space and has abundant storage. The open, level yard with patio is perfect for entertaining and all your outdoor activities. Great opportunity to get into this coveted neighborhood in town. This location is convenient to community pool, downtown and everything Madison has to offer. Close proximity to train station, main street shops, top rated schools, and easy access to highways and Newark Airport. Property is being sold "as is" with no known defects.
Under contract
$769,000
41 Hamilton St, Madison Boro, NJ 07940
3beds
--sqft
Single Family Residence
Built in 1950
0.26 Acres Lot
$-- Zestimate®
$--/sqft
$-- HOA
What's special
- 29 days
- 7,492
- 660
Likely to sell faster than
Zillow last checked:
Listing updated:
Listed by:
Bernadette Sussman 973-224-2855,
Keller Williams Realty
Source: GSMLS,MLS#: 4050581
Facts & features
Interior
Bedrooms & bathrooms
- Bedrooms: 3
- Bathrooms: 2
- Full bathrooms: 2
Primary bedroom
- Description: Full Bath
Bedroom 1
- Level: Second
- Area: 320
- Dimensions: 20 x 16
Bedroom 2
- Level: First
- Area: 130
- Dimensions: 13 x 10
Bedroom 3
- Level: First
- Area: 100
- Dimensions: 10 x 10
Primary bathroom
- Features: Stall Shower
Dining room
- Level: First
- Area: 120
- Dimensions: 12 x 10
Kitchen
- Features: Not Eat-In Kitchen
- Level: First
- Area: 81
- Dimensions: 9 x 9
Living room
- Level: First
- Area: 204
- Dimensions: 17 x 12
Basement
- Features: Laundry Room, Storage Room
Heating
- 1 Unit, Natural Gas
Cooling
- Central Air, See Remarks
Appliances
- Included: Carbon Monoxide Detector, Dishwasher, Range/Oven-Gas, Refrigerator, Water Softener Owned, Gas Water Heater
- Laundry: In Basement
Features
- Sunroom
- Flooring: Tile, Wood
- Windows: Blinds
- Basement: Yes,Unfinished
- Has fireplace: No
Property
Parking
- Total spaces: 2
- Parking features: 1 Car Width, Asphalt, Attached Garage
- Attached garage spaces: 1
- Uncovered spaces: 2
Features
- Patio & porch: Patio
- Exterior features: Sidewalk
Lot
- Size: 0.26 Acres
- Dimensions: 0.258 AC
- Features: Level, Open Lot
Details
- Parcel number: 2317009140000000160000
Construction
Type & style
- Home type: SingleFamily
- Architectural style: Cape Cod
- Property subtype: Single Family Residence
Materials
- Vinyl Siding
- Roof: Asphalt Shingle
Condition
- Year built: 1950
Utilities & green energy
- Gas: Gas-Natural
- Sewer: Public Sewer
- Water: Public
- Utilities for property: Electricity Connected, Natural Gas Connected, Cable Available, Garbage Included
Community & HOA
Community
- Security: Carbon Monoxide Detector
- Subdivision: Knollwood
Location
- Region: Madison
Financial & listing details
- Tax assessed value: $483,200
- Annual tax amount: $10,891
- Date on market: 9/9/2026
- Ownership type: Fee Simple
- Electric utility on property: Yes
Estimated market value
Not available
Estimated sales range
Not available
$4,440/mo
Price history
| Date | Event | Price |
|---|---|---|
| 10/1/2026 | Pending sale | $769,000 |
Source:  GSMLS #4050581 Report a problem GSMLS #4050581 Report a problem | ||
| 9/9/2026 | Listed for sale | $769,000-35.9% |
Source: GSMLS #4050581 Report a problem | ||
| 3/24/2021 | Listing removed | -- |
Source: Owner Report a problem | ||
| 10/22/2016 | Listing removed | $1,200,000 |
Source: Owner Report a problem | ||
| 7/24/2016 | Listed for sale | $1,200,000+238% |
Source: Owner Report a problem | ||
| 8/13/2002 | Sold | $355,000 |
Source: Public Record Report a problem | ||
Public tax history
| Year | Property taxes | Tax assessment |
|---|---|---|
| 2026 | $10,891 +5.8% | $483,200 |
| 2025 | $10,292 | $483,200 |
| 2024 | $10,292 +3.4% | $483,200 |
| 2023 | $9,949 +0.2% | $483,200 |
| 2022 | $9,925 +1.4% | $483,200 |
| 2021 | $9,790 +2.7% | $483,200 |
| 2020 | $9,534 +2.6% | $483,200 |
| 2019 | $9,292 +0.8% | $483,200 |
| 2018 | $9,219 +1.8% | $483,200 |
| 2017 | $9,060 +1.9% | $483,200 |
| 2016 | $8,891 +3.5% | $483,200 |
| 2015 | $8,591 +1.4% | $483,200 |
| 2014 | $8,475 -0.2% | $483,200 |
| 2013 | $8,490 +2.6% | $483,200 +58.2% |
| 2012 | $8,276 +2.7% | $305,500 |
| 2011 | $8,062 +4.2% | $305,500 |
| 2010 | $7,738 +2.2% | $305,500 |
| 2009 | $7,570 | $305,500 |
| 2008 | -- | $305,500 |
| 2007 | -- | $305,500 |
| 2006 | -- | $305,500 +0.8% |
| 2005 | -- | $303,100 |
| 2004 | -- | $303,100 |
| 2003 | -- | $303,100 |
| 2002 | -- | $303,100 |
| 2001 | -- | $303,100 |
Find assessor info on the county website
Monthly payment
Est. payment
Payment breakdown
Explore the cost of this home by adjusting the details. Changes won't be saved.Climate risks
Neighborhood: 07940
Nearby schools
Schools provided by the listing agent
- Elementary: Central
- Middle: Madison Jr
- High: Madison
Source: GSMLS. This data may not be complete. We recommend contacting the local school district to confirm school assignments for this home.
Similar homes
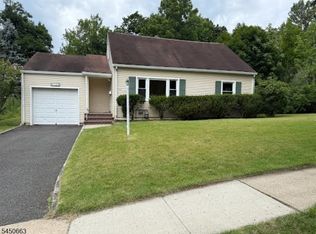
- $800,0003 bd3 ba-- sqft39 Chelsea Ct, Madison Boro, NJ 07940For Sale
 MLS ID #4051333, Harvey Yelen, Keller Williams Suburban Realty. GSMLS
 - $750,0003 bd2 ba1.3k sqft203 Dorchester St, Hanover Twp., NJ 07981For Sale
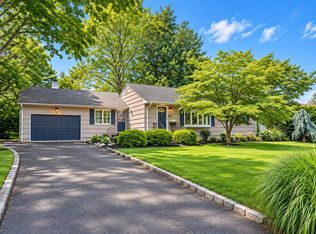 MLS ID #4052356, Melanie Scott, Serhant New Jersey Llc. GSMLS
 - $799,0004 bd3 ba-- sqft139 Union Ave, New Providence Boro, NJ 07974For Sale
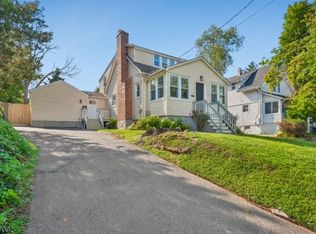 MLS ID #4050433, Deborah Silberstein, Bhhs Fox & Roach. GSMLS
 - $789,0004 bd2 ba-- sqft18 Manor Rd, Livingston Twp., NJ 07039For Sale
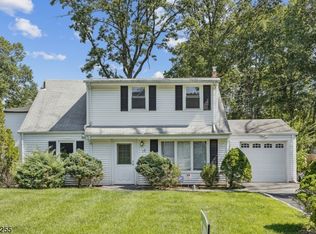 MLS ID #4044753, Dana Dang, Garden Home Realty. GSMLS
