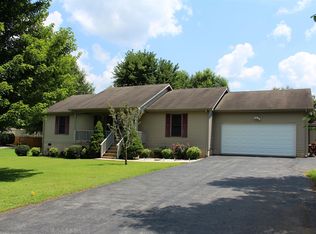
PRICE REDUCTION !! MOVE IN READY- 1% BUYER CLOSING CREDIT with Seller's Preferred Lender! This 3 bedroom 2 bath home in a cul-de-sac offers the perfect balance of comfort and convenience, this property features a bright and open floor plan with plenty of natural light throughout. The spacious kitchen and dining area flow seamlessly into the living room, creating an ideal space for both everyday living and entertaining. Minutes from town.
The primary suite includes a private full bath, while two additional bedrooms and another full bath provide plenty of room for family or guests. Outside, the expansive yard offers endless possibilities—whether you dream of gardening, play areas, or simply enjoying the outdoors in your own private space. The back deck overlooks this large back yard so you can enjoy your coffee and quiet mornings.
With its close proximity to shopping, dining, and schools, this home combines small-town charm with modern convenience. Don’t miss the opportunity to make it yours!
Closed
$278,500
41 Hannah Brooke Cir, McMinnville, TN 37110
3beds
1,164sqft
Single Family Residence, Residential
Built in 2000
0.5 Acres Lot
$283,700 Zestimate®
$239/sqft
$1,534 Estimated rent
Home value
$283,700
Estimated sales range
Not available
$1,534/mo
Zestimate® history
Owner options
List your home for rent
$1,534/mo
Rent Zestimate®
Find your next renter with Zillow Rental Manager. Plus, with online applications, you can quickly screen prospective tenants – for free.
$1,534/mo
Rent Zestimate®
Refinance and save
$1,624/mo
Est. payment
Refinancing to a lower rate could help reduce your monthly payments and save thousands over the life of the loan.
$1,624/mo
Est. payment
Explore your selling options
Work with a Zillow partner agent
Leverage their expertise and Zillow's premium Showcase listings to get your home seen by more buyers.
Get startedList with your own agent
Get your home in front of millions of buyers by listing it on Zillow.
Learn how to do itSell it yourself
Take full control of how buyers see your home on Zillow by listing For Sale by Owner (FSBO).
List your homeWhat's special
Expansive yard
Zillow last checked:
Listing updated:
Listed by:
Sharon Wagner 931-224-4505,
Exit Realty Bob Lamb & Associates
Bought with:
Jimmy M. Burris Broker, ABR, SRES, e-PRO, Relocation Specialist, 278841
Keller Williams Realty - Murfreesboro
Source: RealTracs MLS as distributed by MLS GRID,MLS#: 3006277
Facts & features
Interior
Bedrooms & bathrooms
- Bedrooms: 3
- Bathrooms: 2
- Full bathrooms: 2
- Main level bedrooms: 3
Bedroom 1
- Features: Walk-In Closet(s)
- Level: Walk-In Closet(s)
- Area: 234 Square Feet
- Dimensions: 13x18
Bedroom 2
- Area: 228 Square Feet
- Dimensions: 12x19
Bedroom 3
- Area: 156 Square Feet
- Dimensions: 13x12
Dining room
- Area: 156 Square Feet
- Dimensions: 12x13
Kitchen
- Features: Eat-in Kitchen
- Level: Eat-in Kitchen
- Area: 90 Square Feet
- Dimensions: 9x10
Living room
- Features: Separate
- Level: Separate
- Area: 224 Square Feet
- Dimensions: 16x14
Other
- Features: Utility Room
- Level: Utility Room
- Area: 54 Square Feet
- Dimensions: 6x9
Heating
- Central
Cooling
- Central Air
Appliances
- Included: Electric Oven, Electric Range, Dishwasher
- Laundry: Electric Dryer Hookup, Washer Hookup
Features
- Ceiling Fan(s), High Ceilings
- Flooring: Laminate
- Basement: Crawl Space
Interior area
- Total structure area: 1,164
- Total interior livable area: 1,164 sqft
- Finished area above ground: 1,164
Property
Parking
- Total spaces: 1
- Parking features: Garage Faces Front, Asphalt, Driveway
- Attached garage spaces: 1
- Has uncovered spaces: Yes
Features
- Levels: One
- Stories: 1
- Patio & porch: Deck, Covered, Porch
Lot
- Size: 0.5 Acres
- Dimensions: 71 x 210 IRR
- Features: Level
- Topography: Level
Details
- Additional structures: Storage
- Parcel number: 051P B 02000 000
- Special conditions: Standard
Construction
Type & style
- Home type: SingleFamily
- Property subtype: Single Family Residence, Residential
Materials
- Aluminum Siding, Brick
- Roof: Shingle
Condition
- New construction: No
- Year built: 2000
Utilities & green energy
- Sewer: Septic Tank
- Water: Public
- Utilities for property: Water Available
Community & HOA
Community
- Subdivision: Silver Creek Est
HOA
- Has HOA: No
Location
- Region: Mcminnville
Financial & listing details
- Price per square foot: $239/sqft
- Tax assessed value: $213,900
- Annual tax amount: $591
- Date on market: 9/30/2025
Price history
| Date | Event | Price |
|---|---|---|
| 3/26/2026 | Sold | $278,500+4.3%$239/sqft |
Source:  RealTracs MLS as distributed by MLS GRID #3006277 Report a problem RealTracs MLS as distributed by MLS GRID #3006277 Report a problem | ||
| 3/2/2026 | Pending sale | $267,000$229/sqft |
Source: RealTracs MLS as distributed by MLS GRID #3006277 Report a problem | ||
| 1/27/2026 | Price change | $267,000-1.1%$229/sqft |
Source: RealTracs MLS as distributed by MLS GRID #3006277 Report a problem | ||
| 1/1/2026 | Price change | $270,000-1.8%$232/sqft |
Source: RealTracs MLS as distributed by MLS GRID #3006277 Report a problem | ||
| 9/30/2025 | Listed for sale | $275,000$236/sqft |
Source: RealTracs MLS as distributed by MLS GRID #3006277 Report a problem | ||
Public tax history
| Year | Property taxes | Tax assessment |
|---|---|---|
| 2025 | $647 +9.4% | $53,475 +78.1% |
| 2024 | $591 | $30,025 |
| 2023 | $591 | $30,025 |
| 2022 | $591 | $30,025 |
| 2021 | $591 | $30,025 |
| 2020 | $591 +8.1% | $30,025 +23.4% |
| 2019 | $546 +14.3% | $24,325 |
| 2018 | $478 +0.1% | $24,325 |
| 2017 | $478 -0.1% | $24,325 |
| 2016 | $478 -1.5% | $24,325 |
| 2015 | $485 +0.4% | $24,325 |
| 2014 | $484 | $24,325 +0.4% |
| 2013 | $484 -0.2% | $24,232 |
| 2012 | $485 +0.2% | $24,232 |
| 2011 | $484 | $24,232 +0.5% |
| 2010 | -- | $24,107 |
| 2009 | -- | $24,107 +15.6% |
| 2008 | $482 | $20,859 |
| 2007 | $482 | $20,859 |
| 2006 | $482 | $20,859 |
| 2005 | $482 | $20,859 |
| 2004 | $482 | $20,859 +9.2% |
| 2001 | -- | $19,108 -75% |
| 2000 | -- | $76,432 |
Find assessor info on the county website
Neighborhood: 37110
Nearby homes
- $282,700-- bd2 ba1.4k sqft73 Hannah Brooke Cir, McMinnville, TN 37110Off Market
- $272,300-- bd2 ba1.9k sqft915 Willow Way, McMinnville, TN 37110Off Market
- $279,9003 bd2 ba1.3k sqft935 Willow Way, McMinnville, TN 37110Off Market
- $258,400-- bd2 ba1.3k sqft985 Willow Way, McMinnville, TN 37110Off Market
- $251,4003 bd2 ba1.3k sqft831 Willow Way, McMinnville, TN 37110Off Market
- $280,100-- bd2 ba1.3k sqft1023 Willow Way, McMinnville, TN 37110Off Market
- $267,300-- bd2 ba1.3k sqft805 Willow Way, McMinnville, TN 37110Off Market
- $282,1003 bd2 ba1.4k sqft851 Willow Way, McMinnville, TN 37110Off Market
Nearby schools
GreatSchools rating
- 4/10Bobby Ray MemorialGrades: PK-5Distance: 2 mi
- 4/10Warren County Middle SchoolGrades: 6-8Distance: 1.6 mi
- 5/10Warren County High SchoolGrades: 9-12Distance: 5.8 mi
Schools provided by the listing agent
- Elementary: Bobby Ray Memorial
- Middle: Warren County Middle School
- High: Warren County High School
Source: RealTracs MLS as distributed by MLS GRID. This data may not be complete. We recommend contacting the local school district to confirm school assignments for this home.


Get pre-qualified for a loan
At Zillow Home Loans, we can pre-qualify you in as little as 5 minutes with no impact to your credit score.An equal housing lender. NMLS #10287.
- Tennessee
- Warren County
- McMinnville
- 37110
- 41 Hannah Brooke Cir
Nearby cities
Nearby zip codes
Other McMinnville Topics
