Welcome to Harbor View Haven!
Sold for $2,510,000
$2,510,000
41 Harbor Acres Road, Sands Point, NY 11050
6beds
4,345sqft
Single Family Residence, Residential
Built in 1955
1 Acres Lot
$2,768,000 Zestimate®
$578/sqft
$9,676 Estimated rent
Home value
$2,768,000
$2.49M - $3.07M
$9,676/mo
Zestimate® history
Owner options
List your home for rent
$9,676/mo
Rent Zestimate®
Find your next renter with Zillow Rental Manager. Plus, with online applications, you can quickly screen prospective tenants – for free.
$9,676/mo
Rent Zestimate®
Refinance and save
$18,955/mo
Est. payment
Refinancing to a lower rate could help reduce your monthly payments and save thousands over the life of the loan.
$18,955/mo
Est. payment
Explore your selling options
Work with a Zillow partner agent
Leverage their expertise and Zillow's premium Showcase listings to get your home seen by more buyers.
Get startedList with your own agent
Get your home in front of millions of buyers by listing it on Zillow.
Learn how to do itSell it yourself
Take full control of how buyers see your home on Zillow by listing For Sale by Owner (FSBO).
List your homeWhat's special
Inviting fireplaceMassive wall of windowsRear deckInground gunite poolSecond primary bedroomGenerous patioExpansive floor plan
Zillow last checked:
Listing updated:
Listed by:
Regina Rogers 516-314-0953,
Douglas Elliman Real Estate 516-759-0400
Bought with:
Regina Rogers, 40RO0870257
Douglas Elliman Real Estate
Source: OneKey® MLS as distributed by MLS GRID,MLS#: 830785
Facts & features
Interior
Bedrooms & bathrooms
- Bedrooms: 6
- Bathrooms: 5
- Full bathrooms: 4
- 1/2 bathrooms: 1
Other
- Description: Foyer: 21'3" X 6'11"
- Level: First
Other
- Description: Living Room: 17' X 23'3"
- Level: First
Other
- Description: Kitchen: 11'1" X 12'1"
- Level: First
Other
- Description: Breakfast Nook: 11'1" X 12'5"
- Level: First
Other
- Description: Sunroom: 15' X 13'1"
- Level: First
Other
- Description: Dining Room: 15'1" X 13'4"
- Level: First
Other
- Description: Den: 19'7" X 28'7"
- Level: First
Other
- Description: Bedroom: 15'8" X 18'6"
- Level: Second
Other
- Description: Primary Bedroom: 13'5" X 25'2"
- Level: First
Other
- Description: Primary Sitting Room: 14'3" X 18'1"
- Level: First
Other
- Description: Primary Bathroom: 15'7" X 13'9"
Other
- Description: Rec Room: 32'2" X 69'5"
- Level: Basement
Other
- Description: Bedroom: 9'5" X 12'3"
- Level: First
Other
- Description: Additional Bedroom: 15'1" X 11'11"
- Level: First
Other
- Description: Full Bathroom: 7'7" X 5'8"
Other
- Description: Additional Bedroom: 16'9" X 10'11"
Other
- Description: Powder Room: 5'8" X 6'5"
Other
- Description: Full Bathroom: 9' X 7'5"
- Level: Second
Other
- Description: Bedroom: 12'9" X 12'10"
- Level: Second
Other
- Description: Full Bathroom: 8'2" X 6'8"
- Level: Second
Heating
- Baseboard
Cooling
- Central Air, Wall/Window Unit(s)
Appliances
- Included: Convection Oven, Cooktop, Dishwasher, Electric Cooktop, Electric Range, Freezer, Microwave, Refrigerator, Stainless Steel Appliance(s), Gas Water Heater
- Laundry: Washer/Dryer Hookup, Electric Dryer Hookup, Laundry Room, Washer Hookup
Features
- First Floor Bedroom, First Floor Full Bath, Double Vanity, Eat-in Kitchen, Entertainment Cabinets, Entrance Foyer, Formal Dining, Granite Counters, His and Hers Closets, Kitchen Island, Primary Bathroom, Master Downstairs, Recessed Lighting, Soaking Tub
- Flooring: Carpet, Ceramic Tile, Hardwood
- Windows: Bay Window(s), Casement
- Basement: Crawl Space,Full,Unfinished,Walk-Out Access
- Attic: Dormer,Pull Stairs
- Number of fireplaces: 2
- Fireplace features: Family Room, Gas, Living Room
Interior area
- Total structure area: 4,345
- Total interior livable area: 4,345 sqft
Property
Parking
- Total spaces: 2
- Parking features: Driveway, Garage, Garage Door Opener
- Garage spaces: 2
- Has uncovered spaces: Yes
Accessibility
- Accessibility features: Accessible Approach with Ramp, Accessible Bedroom, Accessible Central Living Area, Accessible Closets
Features
- Patio & porch: Patio, Porch
- Exterior features: Awning(s), Lighting, Mailbox, Rain Gutters
- Has private pool: Yes
- Pool features: Fenced, In Ground
- Fencing: Front Yard,Perimeter,Wood
- Waterfront features: Beach Access
Lot
- Size: 1 Acres
- Features: Back Yard, Front Yard, Landscaped, Level, Near Golf Course, Near School, Near Shops, Private, Sprinklers In Front, Sprinklers In Rear
Details
- Special conditions: None
- Other equipment: Compressor, Generator, Pool Equip/Cover
Construction
Type & style
- Home type: SingleFamily
- Architectural style: Exp Cape
- Property subtype: Single Family Residence, Residential
Materials
- Batts Insulation, Cedar, Shingle Siding
- Foundation: Concrete Perimeter
Condition
- Year built: 1955
- Major remodel year: 2015
Utilities & green energy
- Sewer: Cesspool
- Water: Public
- Utilities for property: Cable Connected, Electricity Connected, Natural Gas Connected, Phone Connected, Sewer Connected, Trash Collection Private, Underground Utilities, Water Connected
Community & HOA
Community
- Features: Clubhouse, Golf, Tennis Court(s), Powered Boats Allowed
- Security: Fire Alarm, Security Lights, Security System, Smoke Detector(s)
- Subdivision: Harbor Acres Community
HOA
- Has HOA: Yes
- Amenities included: Boat Dock, Clubhouse, Parking, Recreation Facilities
- Services included: Other
- HOA fee: $685 annually
Location
- Region: Pt Washington
Financial & listing details
- Price per square foot: $578/sqft
- Annual tax amount: $31,133
- Date on market: 3/11/2025
- Cumulative days on market: 14 days
- Listing agreement: Exclusive Right To Sell
- Electric utility on property: Yes
Price history
| Date | Event | Price |
|---|---|---|
| 4/17/2025 | Sold | $2,510,000+10.8%$578/sqft |
Source:  OneKey® MLS as distributed by MLS GRID #830785 Report a problem OneKey® MLS as distributed by MLS GRID #830785 Report a problem | ||
| 3/25/2025 | Pending sale | $2,265,000$521/sqft |
Source: OneKey® MLS as distributed by MLS GRID #830785 Report a problem | ||
| 3/11/2025 | Listed for sale | $2,265,000$521/sqft |
Source: OneKey® MLS as distributed by MLS GRID #830785 Report a problem | ||
Public tax history
Tax history is unavailable.
Neighborhood: Port Washington North
Nearby homes
- $1,127,3004 bd1 ba1.6k sqft41 Harbor Rd, Port Washington, NY 11050Off Market
- $2,510,000-- bd4 ba4.3k sqft41 Harbor Rd, Sands Pt, NY 11050Sold
- $1,659,0004 bd2 ba2.2k sqft43 Harbor Rd, Port Washington, NY 11050Off Market

- $2,790,300-- bd3 ba3.8k sqft37 Harbor Rd, Port Washington, NY 11050Off Market
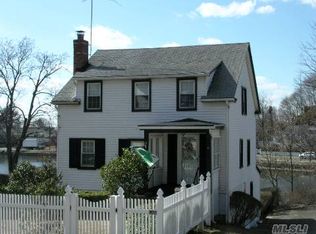
- $560,0004 bd3 ba2.8k sqft1 Sandy Hollow Rd, Port Washington, NY 11050Off Market
- $1,197,800-- bd1 ba1.6k sqft33 Harbor Rd, Port Washington, NY 11050Off Market
- $32,0004,067 sqft43 Harbor Rd, Port washington, NY 11050Off Market
- $1,124,1003 bd3 ba1.6k sqft5 Sandyhollow Rd, Port Washington, NY 11050Off Market
Nearby schools
GreatSchools rating
- 10/10John J Daly Elementary SchoolGrades: PK-5Distance: 0.8 mi
- 9/10Carrie Palmer Weber Middle SchoolGrades: 6-8Distance: 1.2 mi
- 10/10Paul D Schreiber Senior High SchoolGrades: 9-12Distance: 1.1 mi
Schools provided by the listing agent
- Elementary: John J Daly Elementary School
- Middle: Carrie Palmer Weber Middle School
- High: Paul D Schreiber Senio High School
Source: OneKey® MLS as distributed by MLS GRID. This data may not be complete. We recommend contacting the local school district to confirm school assignments for this home.
Get a cash offer in 3 minutes
Find out how much your home could sell for in as little as 3 minutes with a no-obligation cash offer.
Estimated market value
$2,768,000
Get a cash offer in 3 minutes
Find out how much your home could sell for in as little as 3 minutes with a no-obligation cash offer.
Estimated market value
$2,768,000
- New York
- Nassau County
- Port Washington
- 11050
- Port Washington North
- 41 Harbor Acres Road
