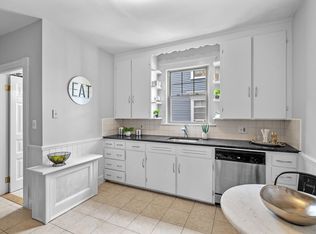
Enjoy penthouse living just steps from downtown and the train, with beautiful city views! This spacious 3-bedroom, 1-bath home features hardwood floors and fresh paint throughout. The eat-in kitchen is equipped with granite countertops, a pull-out sprayer faucet, garbage disposal, stainless steel appliances, and a new GE 5-burner slide-in gas range. The open-concept living and dining area offers plenty of space for entertaining and opens to a private balcony overlooking the courtyard. Additional highlights include a tiled bathroom, generous closet space, in-unit full-size laundry, gas heat and hot water, and a pet-friendly brick building. The unit also comes with exclusive use of a locked 9' x 11' storage room in the basement.
Pending
Price cut: $75.1K (7/28)
$299,900
41 Harbor St Unit 4, Salem, MA 01970
3beds
1,275sqft
Condominium
Built in 1920
-- sqft lot
$294,500 Zestimate®
$235/sqft
$418/mo HOA
What's special
Eat-in kitchenPull-out sprayer faucetHardwood floorsGranite countertopsPet-friendly brick buildingIn-unit full-size laundryGenerous closet space
- 43 days
- 1,729
- 95
Zillow last checked:
Listing updated:
Listed by:
Viva Real Estate Team 617-842-2088,
eXp Realty LLC 888-854-7493
Source: MLS PIN,MLS#: 73552671
Facts & features
Interior
Bedrooms & bathrooms
- Bedrooms: 3
- Bathrooms: 1
- Full bathrooms: 1
Primary bedroom
- Features: Closet, Flooring - Hardwood
- Area: 190.19
- Dimensions: 13.92 x 13.67
Bedroom 2
- Features: Closet, Flooring - Hardwood
- Area: 153.46
- Dimensions: 14.5 x 10.58
Bedroom 3
- Area: 137.15
- Dimensions: 13.17 x 10.42
Bedroom 4
- Area: 157.58
- Dimensions: 15.25 x 10.33
Bathroom 1
- Features: Bathroom - Tiled With Tub & Shower
- Area: 65.83
- Dimensions: 10 x 6.58
Kitchen
- Features: Flooring - Hardwood, Balcony / Deck, Pantry, Countertops - Stone/Granite/Solid, Gas Stove
- Area: 253.82
- Dimensions: 17.92 x 14.17
Living room
- Features: Closet, Flooring - Hardwood
- Area: 99.67
- Dimensions: 11.5 x 8.67
Heating
- Baseboard, Natural Gas
Cooling
- Window Unit(s)
Appliances
- Included: Range, Refrigerator, Washer, Dryer
- Laundry: Gas Dryer Hookup, Washer Hookup, In Unit
Features
- Flooring: Wood, Tile
- Windows: Insulated Windows
- Has basement: Yes
- Has fireplace: No
- Common walls with other units/homes: No One Above
Interior area
- Total structure area: 1,275
- Total interior livable area: 1,275 sqft
- Finished area above ground: 1,275
Property
Parking
- Parking features: None
Features
- Exterior features: Balcony, Fenced Yard
- Fencing: Security,Fenced
Lot
- Size: 8,516 Square Feet
Details
- Parcel number: M:0034 B:0373 L:0812,4617162
- Zoning: R3
- Other equipment: Intercom
Construction
Type & style
- Home type: Condo
- Property subtype: Condominium
Materials
- Brick
Condition
- Year built: 1920
Utilities & green energy
- Electric: Circuit Breakers, 100 Amp Service
- Sewer: Public Sewer
- Water: Public
- Utilities for property: for Gas Range
Community & HOA
Community
- Features: Public Transportation, Shopping, Marina
- Security: Intercom
HOA
- Amenities included: Storage
- Services included: Water, Sewer, Insurance, Maintenance Structure, Trash
- HOA fee: $418 monthly
Location
- Region: Salem
Financial & listing details
- Price per square foot: $235/sqft
- Tax assessed value: $365,400
- Annual tax amount: $3,939
- Date on market: 7/29/2026
Estimated market value
$294,500
$280,000 - $309,000
$2,930/mo
Price history
| Date | Event | Price |
|---|---|---|
| 9/3/2026 | Pending sale | $299,900$235/sqft |
Source: MLS PIN #73552671 Report a problem | ||
| 8/20/2026 | Contingent | $299,900$235/sqft |
Source: MLS PIN #73552671 Report a problem | ||
| 8/6/2026 | Listed for sale | $299,900$235/sqft |
Source: MLS PIN #73552671 Report a problem | ||
| 7/29/2026 | Pending sale | $299,900$235/sqft |
Source: MLS PIN #73552671 Report a problem | ||
| 7/28/2026 | Price change | $299,900-20%$235/sqft |
Source: MLS PIN #73552671 Report a problem | ||
| 7/21/2026 | Listed for sale | $375,000+19%$294/sqft |
Source: MLS PIN #73552671 Report a problem | ||
| 12/18/2018 | Listing removed | $2,100$2/sqft |
Source: J. Barrett & Company #72430299 Report a problem | ||
| 12/6/2018 | Listed for rent | $2,100+23.5%$2/sqft |
Source: J. Barrett & Company #72430299 Report a problem | ||
| 11/20/2018 | Listing removed | $315,000$247/sqft |
Source: RE/MAX ANDREW REALTY SERVICES #72402627 Report a problem | ||
| 9/28/2018 | Listed for sale | $315,000+76%$247/sqft |
Source: RE/MAX Andrew Realty Services #72402627 Report a problem | ||
| 6/27/2013 | Listing removed | $1,700$1/sqft |
Source: RE/MAX Legacy #71538376 Report a problem | ||
| 6/8/2013 | Listed for rent | $1,700$1/sqft |
Source: RE/MAX Legacy #71538376 Report a problem | ||
| 6/8/2013 | Listing removed | $179,000$140/sqft |
Source: RE/MAX Legacy #71478734 Report a problem | ||
| 3/14/2013 | Price change | $179,000-5.3%$140/sqft |
Source: RE/MAX Legacy #71478734 Report a problem | ||
| 2/3/2013 | Listed for sale | $189,000-17.8%$148/sqft |
Source: RE/MAX Legacy #71478734 Report a problem | ||
| 1/31/2006 | Sold | $230,000$180/sqft |
Source: Public Record Report a problem | ||
Public tax history
| Year | Property taxes | Tax assessment |
|---|---|---|
| 2025 | $3,938 +1.7% | $347,300 +4.3% |
| 2024 | $3,871 +7.8% | $333,100 +16.1% |
| 2023 | $3,590 | $287,000 |
| 2022 | $3,590 -0.5% | $287,000 +9.8% |
| 2021 | $3,607 +5.7% | $261,400 +10.7% |
| 2020 | $3,412 +5.2% | $236,100 +10% |
| 2019 | $3,242 +17.7% | $214,700 +19.9% |
| 2018 | $2,755 +17.5% | $179,100 +21.2% |
| 2017 | $2,344 +7.5% | $147,800 +6.3% |
| 2016 | $2,180 +0.9% | $139,100 +5.6% |
| 2015 | $2,161 +1.1% | $131,700 +3.1% |
| 2014 | $2,138 +1.9% | $127,800 -4.8% |
| 2012 | $2,098 -11.7% | $134,200 -15% |
| 2011 | $2,376 -13.4% | $157,900 -19.4% |
| 2010 | $2,743 +7.7% | $195,800 -0.7% |
| 2009 | $2,547 +5% | $197,100 -5.1% |
| 2008 | $2,425 | $207,800 |
Find assessor info on the county website
Monthly payment
Est. payment
Payment breakdown
Explore the cost of this home by adjusting the details. Changes won't be saved.Climate risks
Neighborhood: 01970
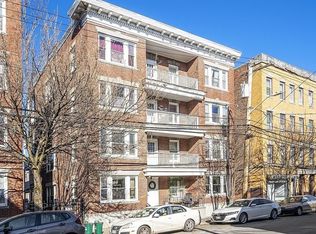
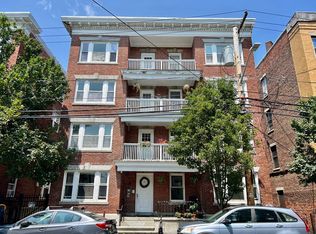


Similar homes
- $335,0002 bd1 ba1k sqft56 Ward Street Condominium Trust, Salem, MA 01970For Sale
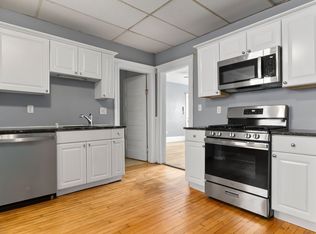 MLS ID #73518468, Victor Paulino, Engel & Volkers By the Sea. MLS PIN
 - $349,0002 bd1 ba1k sqft21 Dunlap St #3, Salem, MA 01970For Sale
 MLS ID #73573628, Asim Ghani, LXTN Realty. MLS PIN
 - $325,0003 bd1 ba807 sqft11 Read St #1, Salem, MA 01970For Sale
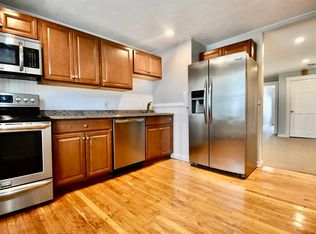 MLS ID #73570127, Desiree Taylor, Desired Homes Realty LLC. MLS PIN
 - $299,0001 bd1 ba735 sqft163 North St #1, Salem, MA 01970For Sale
 MLS ID #73568592, Nathan Seavey, Leading Edge Real Estate. MLS PIN
