IMMACULATE AND CHARMING TWO STORY END UNIT VILLA WITH BUMP-OUT/SUN ROOM. ONE OF THE LARGEST MODELS WITH 2,300 SQUARE FEET OF FINISHED LIVING AREA AND AN ADDITIONAL PARTIALLY FINISHED GYM ROOM IN THE LOWER LEVEL (NOT INCLUDED IN FINISHED SQFT) THIS JANSSEN MODEL BACKS TO GREENERY AND NATURE! SO MANY UPGRADES! UPPER LEVEL HAS NEW SCRATCH PROOF AND WATER PROOF VINYL PLANK FLOORING IN FOYER, HALL, DINING ROOM AND KITCHEN. NEW LAMINATE FLOORING IN THE LOWER LEVEL. NEW LUXURY VINYL TILE FLOORING IN BOTH UPSTAIRS BATHROOMS. KITCHEN, THE HEART OF THE HOME, HAS WARM WOOD CABINTERY, ELEGANT STONE TILE BACKSPLASH, NEW LIGHT/WHITE GRANITE COUNTERS, AND NEW TOP OF THE LINE STAINLESS STEEL APPLIANCES AND STAINLESS STEEL UNDER MOUNTSINK WITH A WINDOW VIEW! SEPRATE DINING ROOM, AND LARGE LIVING ROOM FOR ENTERTAINING A CROWD. UPPER LEVEL HAS PRIMARY BEDROOM WITH TRANQUIL NATURE VIEW, LARGE WALK IN CLOSET, UPDATED BATHROOM WITH DOUBLE SINK VANITY, NEW LUXURY VINYL TILE AND A LARGE WALK IN SHOWER. SECOND FULL BATH UPSTAIRS HAS NEW LUXURY VINYL FLOORING AND NEW SINK VANITY AND FINISHES. UPPER LEVEL HAS A GUEST BEDROOM AND A DEN/STUDY OR 3RD BEDROOM (NTC), THIS ROOM IS CURRENTLY BEING USED AS A GUEST BEDROOM. LARGE LOWER LEVEL HAS A HUGE FAMILY ROOM WITH SPACE TO HOST WONDERFUL GATHERINGS OF FRIENDS AND FAMILY. THE LOWER LEVEL HAS AN DEN THAT MOST UNITS USE AS A THIRD BEDROOM. IT COULD BE DRYWALLED IN WITH CLOSET AND DOOR TO CREATE A TRUE THIRD BEDROOM IN THE LOWER LEVEL OR KEPT AS OPEN LIVING SPACE/ OFFICE OR CRAFTROOM. THE LOWER LEVEL IS ROUNDED OUT WITH A FULL BATHOOM WITH TUB/SHOWER COMBO, A LARGE UNFINISHED STORAGE & UTILITY ROOM WITH BUILT IN SHELVING AND A PARTIALLY FINISHED GYM/REC SPACE! *NEW HVAC WITH WHOLE HOUSE HUMIDIFIER FOR COLD MONTHS *NEW ROOF * NEW APPLIANCES *NEW FLOORING *FRESHLY PAINTED NEUTRAL INTERIOR * NEW TOLIETS *NO EXTERIOR MAINTENANCE & *NO LAWN MAINTENANCE * FANTASTIC AND TRANQUIL GATED ACTIVE ADULT COMMUNITY OF FALLS RUN IS ALL ABOUT RELAXING AND HAVING FUN! IT HAS SO MUCH TO OFFER ALL NEAR SHOPPING AND RESTAURANTS. THIS PREMIER COMMUNITY HAS A LARGE CLUBHOUSE, INDOOR AND OUTDOOR POOLS, TENNIS AND PICKLE BALL COURTS, BOCCE COURT, HORSE SHOES, WALKING AND BIKING PATHS, COMMUNITY GARDEN, STATE OF THE ART FITNESS CENTER, PLEANTY OF ORGANIZED ACTIVITES, CLUBS AND GROUP TRIPS TO ENJOY AS YOU WISH. EASY ACCESS TO 95, COMMUTER LOTS, AND VRE STATION. CLOSE TO VIRGINIA GATEWAY AND DOWNTOWN FREDERICKSBURG. **SELLERS NEED A 2-4 WEEK RENTBACK POST SETTLEMENT**
Sold for $365,000
$365,000
41 Harborton Ln, Fredericksburg, VA 22406
3beds
2,297sqft
Townhouse
Built in 2005
-- sqft lot
$398,300 Zestimate®
$159/sqft
$2,623 Estimated rent
Home value
$398,300
$378,000 - $418,000
$2,623/mo
Zestimate® history
Owner options
List your home for rent
$2,623/mo
Rent Zestimate®
Find your next renter with Zillow Rental Manager. Plus, with online applications, you can quickly screen prospective tenants – for free.
$2,623/mo
Rent Zestimate®
Refinance and save
$2,355/mo
Est. payment
Refinancing to a lower rate could help reduce your monthly payments and save thousands over the life of the loan.
$2,355/mo
Est. payment
Explore your selling options
Work with a Zillow partner agent
Leverage their expertise and Zillow's premium Showcase listings to get your home seen by more buyers.
Get startedList with your own agent
Get your home in front of millions of buyers by listing it on Zillow.
Learn how to do itSell it yourself
Take full control of how buyers see your home on Zillow by listing For Sale by Owner (FSBO).
List your homeWhat's special
Pickle ball courtsBocce courtHorse shoesLarge clubhouseUpdated bathroomWhole house humidifierNew luxury vinyl flooring
Zillow last checked:
Listing updated:
Listed by:
Juliet Mayers 703-232-3917,
EXP Realty, LLC,
Co-Listing Agent: Jason Mayers 571-409-4049,
EXP Realty, LLC
Bought with:
Larry Nordlof, 0225248142
At Your Service Realty
Source: Bright MLS,MLS#: VAST2025624
Facts & features
Interior
Bedrooms & bathrooms
- Bedrooms: 3
- Bathrooms: 3
- Full bathrooms: 3
- Main level bathrooms: 2
- Main level bedrooms: 3
Rooms
- Room types: Living Room, Dining Room, Primary Bedroom, Bedroom 2, Kitchen, Library, Foyer, Sun/Florida Room, Laundry
Basement
- Area: 1657
Heating
- Forced Air, Natural Gas
Cooling
- Central Air, Electric
Appliances
- Included: Dishwasher, Disposal, Exhaust Fan, Ice Maker, Microwave, Self Cleaning Oven, Oven, Refrigerator, Oven/Range - Gas, Gas Water Heater
- Laundry: Hookup, Main Level, Laundry Room
Features
- Attic, Combination Kitchen/Living, Dining Area, Kitchen - Table Space, Eat-in Kitchen, Entry Level Bedroom, Primary Bath(s), Wainscotting, Chair Railings, Recessed Lighting, Open Floorplan, Floor Plan - Traditional, Formal/Separate Dining Room, Walk-In Closet(s), Breakfast Area, 9'+ Ceilings, Dry Wall
- Flooring: Carpet, Ceramic Tile, Vinyl, Laminate
- Doors: Six Panel
- Windows: Double Pane Windows, Screens, Window Treatments
- Basement: Full,Connecting Stairway,Exterior Entry,Space For Rooms,Sump Pump,Walk-Out Access,Partial,Partially Finished,Rear Entrance
- Has fireplace: No
Interior area
- Total structure area: 3,314
- Total interior livable area: 2,297 sqft
- Finished area above ground: 1,657
- Finished area below ground: 640
Property
Parking
- Total spaces: 3
- Parking features: Garage Door Opener, Unassigned, Concrete, Off Street, Driveway, Attached
- Attached garage spaces: 1
- Uncovered spaces: 2
Accessibility
- Accessibility features: Accessible Doors, Accessible Hallway(s), Doors - Lever Handle(s), Doors - Swing In, Low Bathroom Mirrors, Low Closet Rods, Accessible Entrance, Grip-Accessible Features, Low Pile Carpeting
Features
- Levels: Two
- Stories: 2
- Patio & porch: Patio
- Exterior features: Flood Lights, Underground Lawn Sprinkler, Sidewalks, Street Lights, Bump-outs, Lawn Sprinkler, Stone Retaining Walls
- Pool features: Community
- Spa features: Community
- Has view: Yes
- View description: Garden, Trees/Woods, Scenic Vista
Lot
- Features: Premium, Private, Backs - Open Common Area
Details
- Additional structures: Above Grade, Below Grade
- Parcel number: 45R4 171
- Zoning: R2
- Special conditions: Standard
Construction
Type & style
- Home type: Townhouse
- Architectural style: Villa
- Property subtype: Townhouse
Materials
- Vinyl Siding, Brick
- Foundation: Concrete Perimeter, Slab
- Roof: Architectural Shingle
Condition
- New construction: No
- Year built: 2005
- Major remodel year: 2021
Details
- Builder model: JANSSEN
- Builder name: DEL WEBB
Utilities & green energy
- Sewer: Public Sewer
- Water: Public
- Utilities for property: Underground Utilities, Cable Available, Cable, Fiber Optic
Community & HOA
Community
- Features: Pool
- Security: Security Gate, Fire Sprinkler System, Smoke Detector(s), Security System
- Condo and coop fee: $255 monthly
- Senior community: Yes
- Subdivision: Falls Run
HOA
- Has HOA: Yes
- Amenities included: Billiard Room, Clubhouse, Common Grounds, Community Center, Concierge, Fitness Center, Gated, Jogging Path, Meeting Room, Party Room, Indoor Pool, Pool, Recreation Facilities, Retirement Community, Security, Spa/Hot Tub, Tennis Court(s), Library, Shuffleboard Court
- Services included: Maintenance Structure, Lawn Care Front, Lawn Care Rear, Lawn Care Side, Maintenance Grounds, Management, Insurance, Reserve Funds, Snow Removal, Trash, Security, Pool(s), Road Maintenance, Common Area Maintenance, Fiber Optics Available, Health Club, Recreation Facility
- HOA fee: $175 monthly
- HOA name: FALLS RUN ASOC
- Second HOA name: Villas At Falls Run
Location
- Region: Fredericksburg
Financial & listing details
- Price per square foot: $159/sqft
- Tax assessed value: $296,100
- Annual tax amount: $2,517
- Date on market: 11/16/2023
- Listing agreement: Exclusive Right To Sell
- Listing terms: Cash,Conventional,FHA,VA Loan
- Ownership: Condominium
Price history
| Date | Event | Price |
|---|---|---|
| 12/19/2023 | Sold | $365,000-2.7%$159/sqft |
Source:  Bright MLS #VAST2025624 Report a problem Bright MLS #VAST2025624 Report a problem | ||
| 12/7/2023 | Pending sale | $375,000$163/sqft |
Source: Bright MLS #VAST2025624 Report a problem | ||
| 11/30/2023 | Contingent | $375,000$163/sqft |
Source: Bright MLS #VAST2025624 Report a problem | ||
| 11/16/2023 | Listed for sale | $375,000+42.9%$163/sqft |
Source: Bright MLS #VAST2025624 Report a problem | ||
| 8/3/2020 | Sold | $262,500$114/sqft |
Source: Public Record Report a problem | ||
| 6/30/2020 | Pending sale | $262,500$114/sqft |
Source: Long & Foster #VAST223188 Report a problem | ||
| 6/25/2020 | Listed for sale | $262,500+0%$114/sqft |
Source: Long & Foster Real Estate, Inc. #VAST223188 Report a problem | ||
| 4/5/2005 | Sold | $262,478$114/sqft |
Source: Public Record Report a problem | ||
Public tax history
| Year | Property taxes | Tax assessment |
|---|---|---|
| 2025 | $3,105 +3.4% | $336,200 |
| 2024 | $3,004 +13% | $336,200 +13.5% |
| 2023 | $2,658 +5.6% | $296,100 |
| 2022 | $2,517 +11% | $296,100 +26.7% |
| 2021 | $2,267 | $233,700 |
| 2020 | $2,267 -3.4% | $233,700 +0.6% |
| 2019 | $2,346 +2% | $232,300 |
| 2018 | $2,300 | $232,300 |
| 2017 | $2,300 | $232,300 |
| 2016 | $2,300 | $232,300 +1.3% |
| 2015 | -- | $229,300 |
| 2014 | -- | $229,300 +13.1% |
| 2013 | -- | $202,800 |
| 2012 | -- | $202,800 +3.8% |
| 2011 | -- | $195,400 |
| 2010 | -- | $195,400 -28.9% |
| 2009 | -- | $275,000 |
| 2008 | -- | $275,000 -14.4% |
| 2006 | -- | $321,100 |
| 2005 | -- | $321,100 +56.1% |
| 2004 | -- | $205,700 |
Find assessor info on the county website
Neighborhood: 22406
Nearby homes
- $376,5003 bd3 ba2.1k sqft43 Harborton Ln, Fredericksburg, VA 22406Off Market
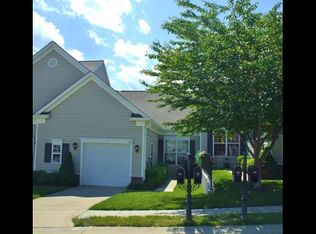
- $345,4001 bd3 ba1.2k sqft45 Harborton Ln, Fredericksburg, VA 22406Off Market
- $384,3002 bd3 ba1.5k sqft37 Harborton Ln, Fredericksburg, VA 22406Off Market
- $390,8002 bd3 ba1.5k sqft47 Harborton Ln, Fredericksburg, VA 22406Off Market
- $386,2003 bd3 ba2.1k sqft35 Harborton Ln, Fredericksburg, VA 22406Off Market
- $371,7002 bd3 ba2.1k sqft33 Harborton Ln, Fredericksburg, VA 22406Off Market
- $406,0003 bd3 ba2.5k sqft31 Harborton Ln, Fredericksburg, VA 22406Off Market
- $387,0002 bd3 ba1.6k sqft51 Harborton Ln, Fredericksburg, VA 22406Sold
Nearby schools
GreatSchools rating
- 3/10Falmouth Elementary SchoolGrades: K-5Distance: 2.4 mi
- 6/10T. Benton Gayle Middle SchoolGrades: 6-8Distance: 0.5 mi
- 5/10Colonial Forge High SchoolGrades: 9-12Distance: 5.3 mi
Schools provided by the listing agent
- District: Stafford County Public Schools
Source: Bright MLS. This data may not be complete. We recommend contacting the local school district to confirm school assignments for this home.
Get a cash offer in 3 minutes
Find out how much your home could sell for in as little as 3 minutes with a no-obligation cash offer.
Estimated market value
$398,300
Get a cash offer in 3 minutes
Find out how much your home could sell for in as little as 3 minutes with a no-obligation cash offer.
Estimated market value
$398,300
- Virginia
- Stafford County
- Fredericksburg
- 22406
- 41 Harborton Ln
Nearby cities
Nearby neighborhoods
Nearby zip codes
Other Fredericksburg Topics
