Opportunity knocks in the sought-after Presidential Heights neighborhood of West Peabody! This expansive property offers incredible potential for home flippers, builders, or buyers eager to invest sweat equity and create their dream home. The large lot and versatile floorplan provide endless possibilities for customization and enhancement. Nestled in a vibrant community, convenient access to shopping, dining, and major highways, this property is a diamond in the rough waiting for your vision and creativity. Features: Prime location in Presidential Heights with spacious lot and flexible floor plan ready for your custom touch. Incredible investment potential close proximity to amenities and commuter routes. Don’t miss this unique chance to transform a well-located property into a spectacular residence. offers are due Tuesday the 15th by noon 48 Hour response time Submit as a PDF.
Sold for $650,000
$650,000
41 Harrison Ave, Peabody, MA 01960
4beds
2,248sqft
Single Family Residence
Built in 1960
0.37 Acres Lot
$767,900 Zestimate®
$289/sqft
$4,405 Estimated rent
Home value
$767,900
$706,000 - $837,000
$4,405/mo
Zestimate® history
Owner options
List your home for rent
$4,405/mo
Rent Zestimate®
Find your next renter with Zillow Rental Manager. Plus, with online applications, you can quickly screen prospective tenants – for free.
$4,405/mo
Rent Zestimate®
Refinance and save
$4,279/mo
Est. payment
Refinancing to a lower rate could help reduce your monthly payments and save thousands over the life of the loan.
$4,279/mo
Est. payment
Explore your selling options
Work with a Zillow partner agent
Leverage their expertise and Zillow's premium Showcase listings to get your home seen by more buyers.
Get startedList with your own agent
Get your home in front of millions of buyers by listing it on Zillow.
Learn how to do itSell it yourself
Take full control of how buyers see your home on Zillow by listing For Sale by Owner (FSBO).
List your homeWhat's special
Spacious lotVersatile floorplan
Zillow last checked:
Listing updated:
Listed by:
Fintan Madden 508-878-1659,
RE/MAX Beacon 978-281-8005
Bought with:
Fintan Madden
RE/MAX Beacon
Source: MLS PIN,MLS#: 73297476
Facts & features
Interior
Bedrooms & bathrooms
- Bedrooms: 4
- Bathrooms: 3
- Full bathrooms: 1
- 1/2 bathrooms: 2
Primary bedroom
- Level: Second
- Area: 302.42
- Dimensions: 15.92 x 19
Bedroom 2
- Level: Second
- Area: 128.58
- Dimensions: 13.42 x 9.58
Bedroom 3
- Level: Second
- Area: 132.82
- Dimensions: 10.92 x 12.17
Bedroom 4
- Level: Second
- Area: 136.94
- Dimensions: 11.33 x 12.08
Primary bathroom
- Features: Yes
Bathroom 1
- Features: Bathroom - Full
- Level: Second
- Area: 55.58
- Dimensions: 5.75 x 9.67
Bathroom 2
- Features: Bathroom - Half
- Level: Second
- Area: 25
- Dimensions: 5 x 5
Bathroom 3
- Features: Bathroom - Half
- Level: Second
Dining room
- Level: Second
- Area: 87.75
- Dimensions: 9 x 9.75
Family room
- Level: Second
- Area: 4435.17
- Dimensions: 24.92 x 178
Kitchen
- Level: Second
- Area: 112.13
- Dimensions: 11.5 x 9.75
Living room
- Level: Second
- Area: 210.69
- Dimensions: 15.42 x 13.67
Office
- Level: First
- Area: 138.75
- Dimensions: 11.25 x 12.33
Heating
- Central, Baseboard, Oil
Cooling
- None
Appliances
- Included: Water Heater, Tankless Water Heater, Range, Dishwasher, Microwave
- Laundry: First Floor, Washer Hookup
Features
- Sun Room, Bonus Room, Home Office
- Flooring: Wood, Concrete, Laminate
- Has basement: No
- Has fireplace: No
Interior area
- Total structure area: 2,248
- Total interior livable area: 2,248 sqft
Property
Parking
- Total spaces: 7
- Parking features: Attached, Under, Paved Drive, Off Street, Tandem
- Attached garage spaces: 1
- Uncovered spaces: 6
Features
- Patio & porch: Porch - Enclosed, Deck - Wood, Patio
- Exterior features: Porch - Enclosed, Deck - Wood, Patio
Lot
- Size: 0.37 Acres
Details
- Foundation area: 960
- Parcel number: 2097204
- Zoning: R1
Construction
Type & style
- Home type: SingleFamily
- Architectural style: Split Entry
- Property subtype: Single Family Residence
Materials
- Frame
- Foundation: Concrete Perimeter
- Roof: Shingle
Condition
- Year built: 1960
Utilities & green energy
- Electric: 220 Volts, Circuit Breakers, 100 Amp Service
- Sewer: Public Sewer
- Water: Public
- Utilities for property: for Electric Range, for Electric Oven, Washer Hookup
Community & HOA
Community
- Features: Public Transportation, Shopping, Park, Walk/Jog Trails, Medical Facility, Laundromat, Highway Access, Public School
- Subdivision: Presidential Heights
HOA
- Has HOA: No
Location
- Region: Peabody
Financial & listing details
- Price per square foot: $289/sqft
- Tax assessed value: $509,900
- Annual tax amount: $4,650
- Date on market: 9/15/2026
Price history
| Date | Event | Price |
|---|---|---|
| 12/5/2024 | Sold | $650,000+10.5%$289/sqft |
Source: MLS PIN #73297476 Report a problem | ||
| 10/2/2024 | Listed for sale | $588,000$262/sqft |
Source: MLS PIN #73297476 Report a problem | ||
Public tax history
| Year | Property taxes | Tax assessment |
|---|---|---|
| 2025 | $5,829 +25.4% | $629,500 +23.5% |
| 2024 | $4,650 +3.3% | $509,900 +7.8% |
| 2023 | $4,502 | $472,900 |
| 2022 | $4,502 +10.2% | $472,900 +21.4% |
| 2021 | $4,085 -2.6% | $389,400 -0.2% |
| 2020 | $4,192 +9.1% | $390,300 +11.9% |
| 2019 | $3,841 +4.4% | $348,900 +8.7% |
| 2018 | $3,678 +0.8% | $320,900 +3.4% |
| 2017 | $3,650 +5.2% | $310,400 +6.7% |
| 2016 | $3,468 -20% | $290,900 -17.5% |
| 2015 | $4,336 +25% | $352,500 +26% |
| 2014 | $3,468 +1.9% | $279,700 -1.6% |
| 2013 | $3,405 -5.9% | $284,200 -7.2% |
| 2012 | $3,620 +1.7% | $306,300 -0.4% |
| 2011 | $3,560 +5% | $307,400 -4.8% |
| 2010 | $3,389 +4.8% | $322,800 -7.2% |
| 2009 | $3,235 +1.5% | $347,800 -5.4% |
| 2008 | $3,187 -2.1% | $367,600 -12.4% |
| 2007 | $3,255 +4.7% | $419,400 +2.5% |
| 2006 | $3,110 +0.2% | $409,200 +9.4% |
| 2005 | $3,103 -4.8% | $373,900 -7.2% |
| 2004 | $3,261 +3.4% | $403,100 +20.7% |
| 2003 | $3,155 +25.4% | $333,900 +10% |
| 2001 | $2,516 +20.6% | $303,500 +41.5% |
| 1999 | $2,087 | $214,500 |
Find assessor info on the county website
Neighborhood: 01960
Nearby homes
- $778,9003 bd2 ba1.7k sqft39 Harrison Ave, Peabody, MA 01960Off Market
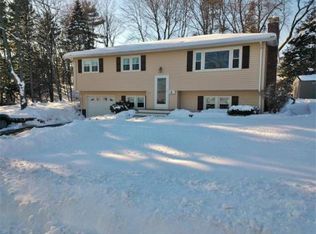
- $763,8003 bd1 ba1.8k sqft43 Harrison Ave, Peabody, MA 01960Off Market
- $936,2003 bd3 ba2.6k sqft4 Bristol Rd, Peabody, MA 01960Off Market
- $747,6003 bd2 ba1.7k sqft1 Truman Rd, Peabody, MA 01960Off Market
- $799,7004 bd2 ba2.1k sqft2 Bristol Rd, Peabody, MA 01960Off Market
- $774,7003 bd3 ba1.7k sqft6 Bristol Rd, Peabody, MA 01960Off Market
- $1,026,3004 bd3 ba2.7k sqft2 Eisenhower Rd, Peabody, MA 01960Off Market
- $833,5005 bd2 ba2.1k sqft37 Harrison Ave, Peabody, MA 01960Off Market
Nearby schools
GreatSchools rating
- 7/10West Memorial Elementary SchoolGrades: PK-5Distance: 0.6 mi
- 5/10J Henry Higgins Middle SchoolGrades: 6-8Distance: 4.3 mi
- 3/10Peabody Veterans Memorial High SchoolGrades: 9-12Distance: 2.3 mi
Schools provided by the listing agent
- Elementary: West
- Middle: Higgins
- High: Pvmhs
Source: MLS PIN. This data may not be complete. We recommend contacting the local school district to confirm school assignments for this home.
Get a cash offer in 3 minutes
Find out how much your home could sell for in as little as 3 minutes with a no-obligation cash offer.
Estimated market value
$767,900
Get a cash offer in 3 minutes
Find out how much your home could sell for in as little as 3 minutes with a no-obligation cash offer.
Estimated market value
$767,900
- Massachusetts
- Essex County
- Peabody
- 01960
- 41 Harrison Ave
